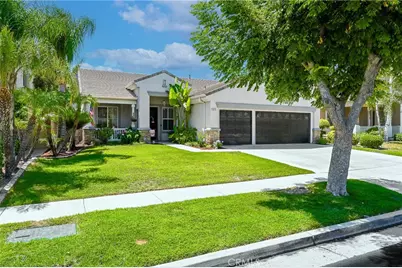
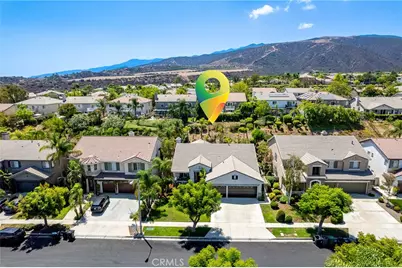
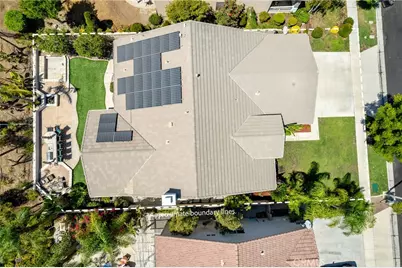
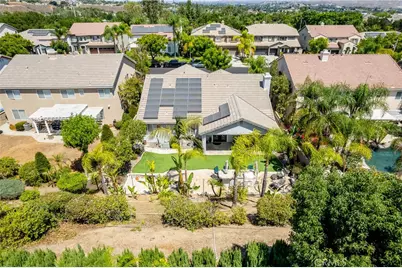
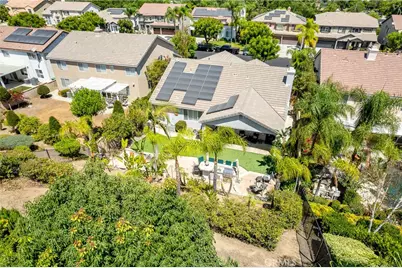
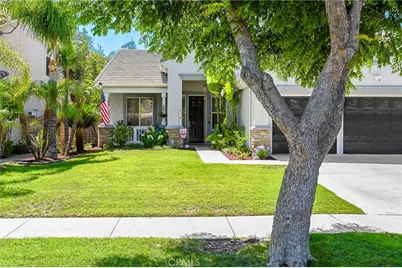
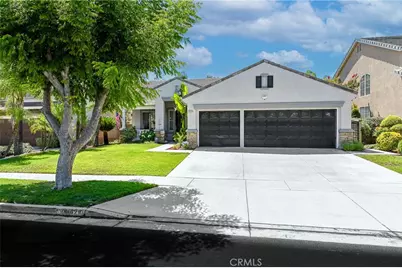
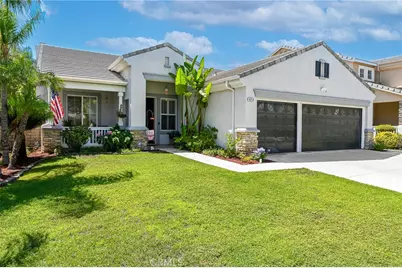
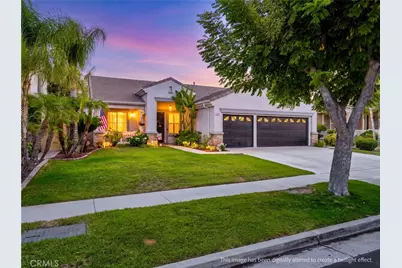
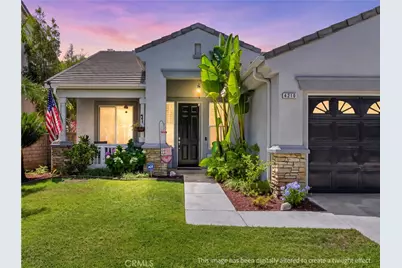
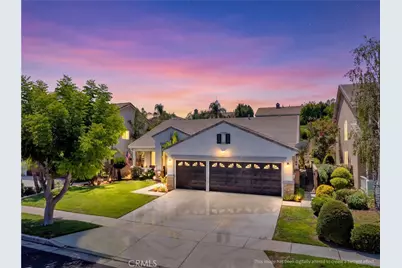
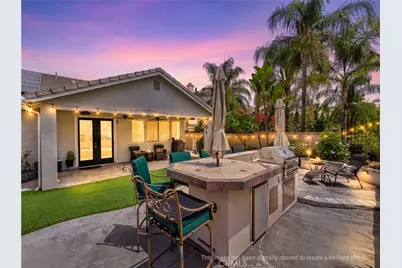
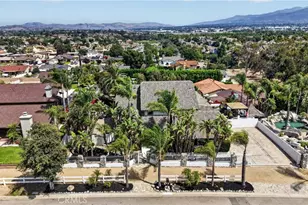
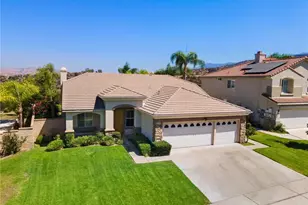
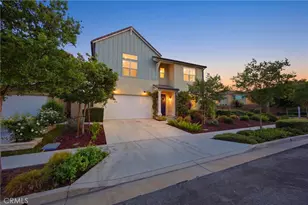
Full Property Details for 4210 Havenridge Dr
General
- Price: $910,000
- HOA FEE: $117/month
- Status: Active
- Type: Single Family
- Source: MRMLS
- MLS ID: SW26186771
- Updated: 10/6/2026
- Days on Market: 33 days
- Added to Site: 33 day(s) ago
Interior
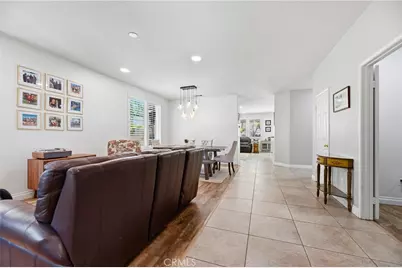
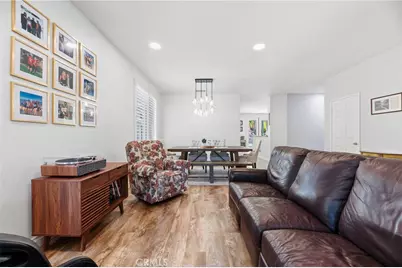
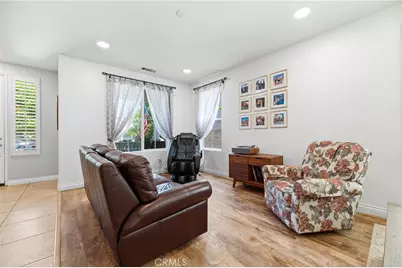
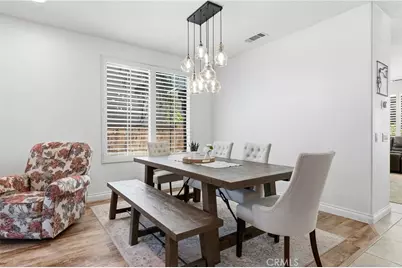
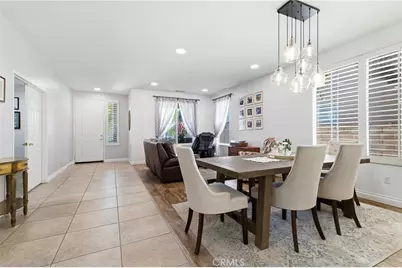
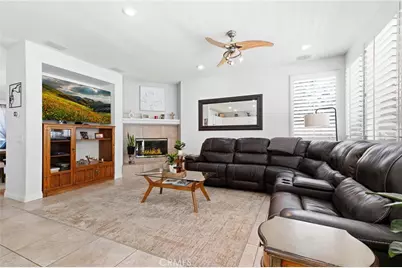
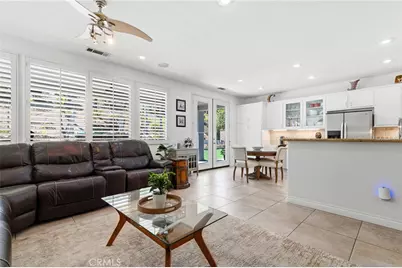
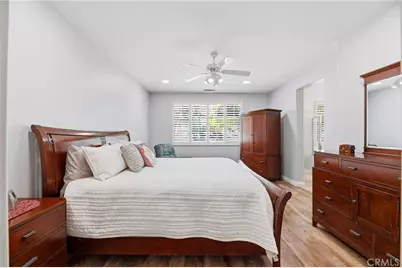
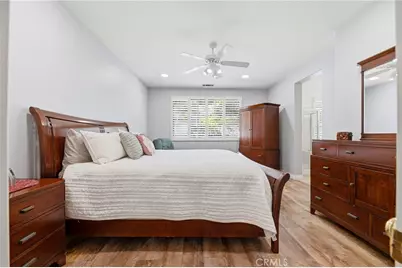
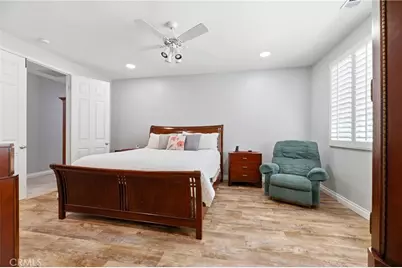
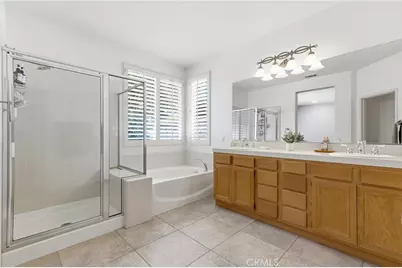
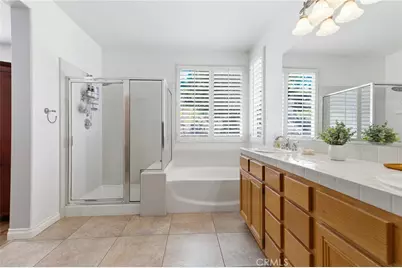
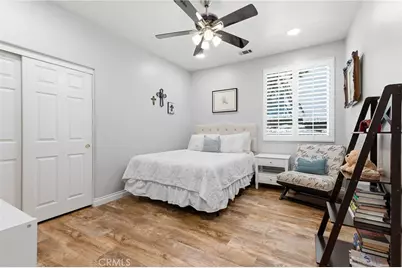
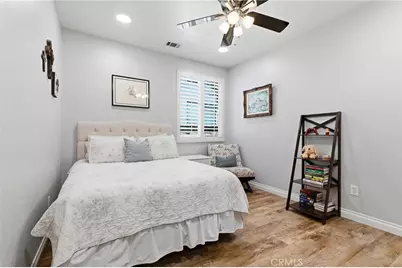
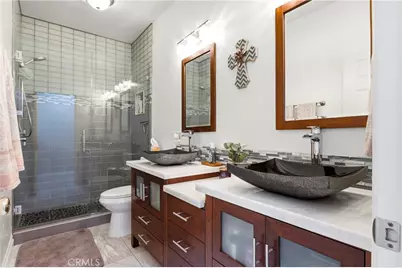
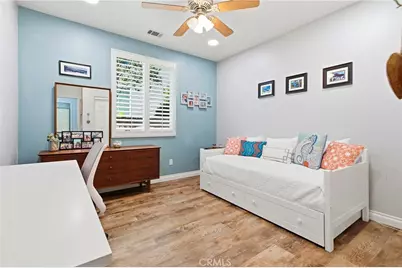
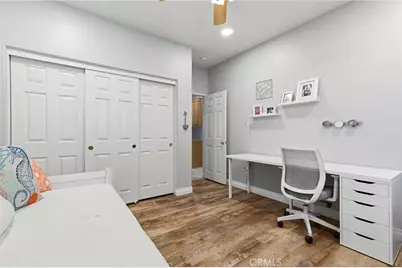
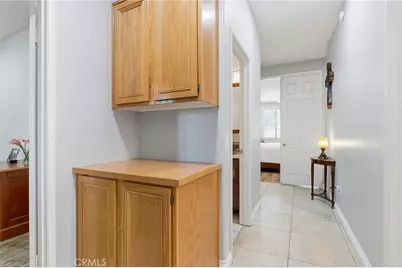
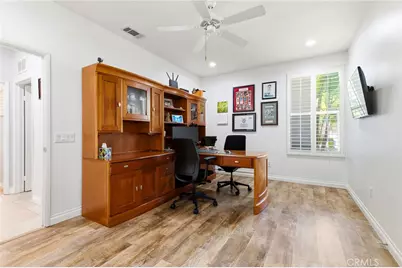
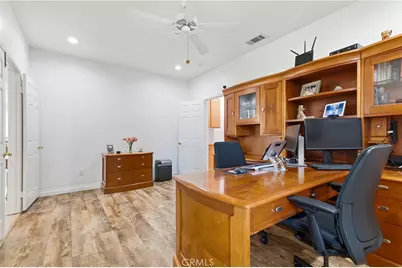
- Rooms/Areas: Walk-In Closet, Primary Bedroom, Separate Family Room, Laundry, All Bedrooms Down, Office, Main Floor Primary Bedroom, Kitchen, Living Room, Main Floor Bedroom, Primary Bathroom
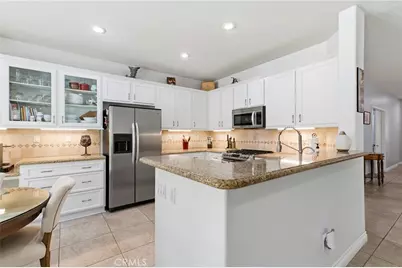
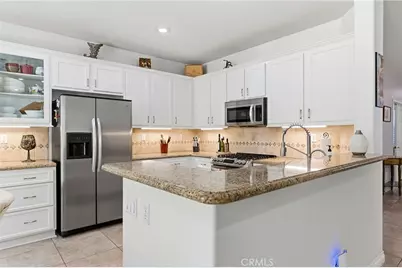
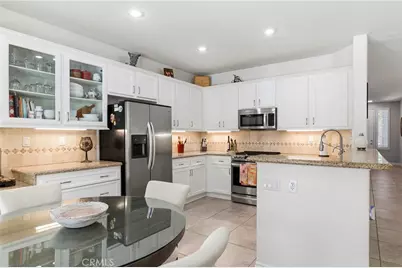
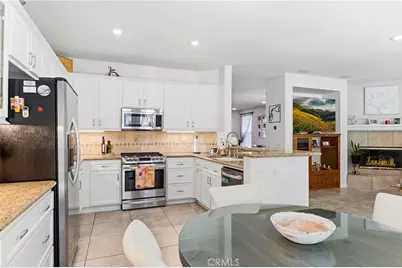
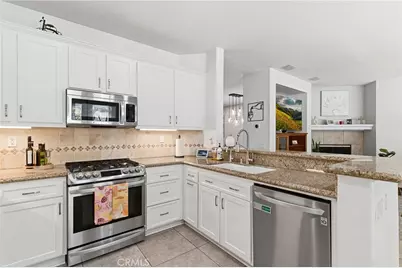
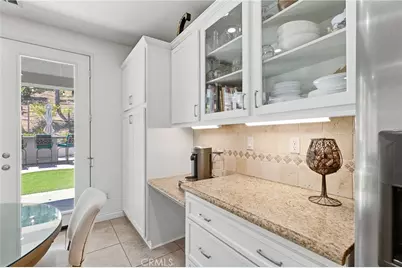
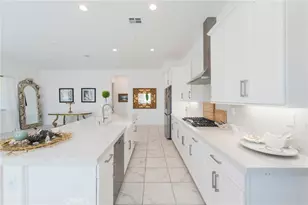
- Interior Features: High Ceilings, Ceiling Fan(s), Granite Counters
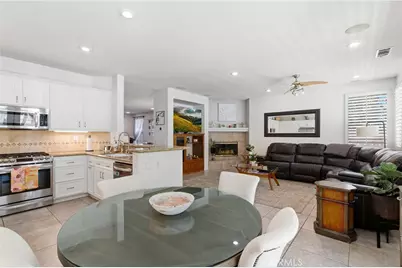
- Fireplace: Yes
- Fireplace(s): Gas
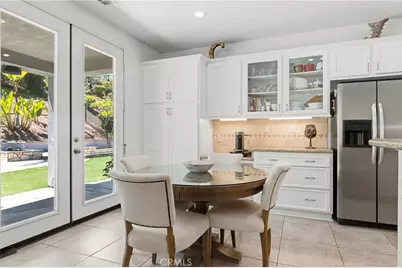
- Eating Areas: Dining Room, Breakfast Nook
- Appliances: Disposal, Microwave, Refrigerator, Self Cleaning Oven, Water Softener, Water Purifier, Gas Range, Gas Oven, Dishwasher
- Flooring: Tile, Vinyl
Rooms
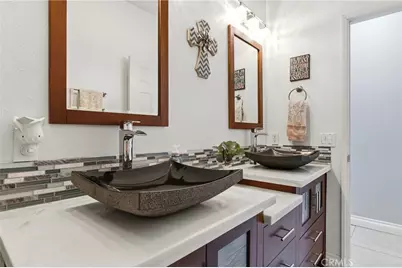
- Total Bathrooms: 2
- Full Bathrooms: 2
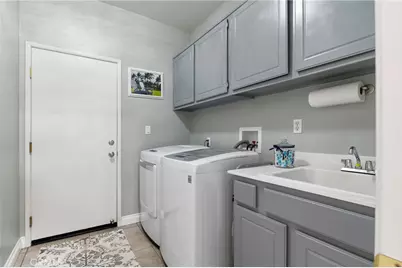
- Laundry: Gas Dryer Hookup, Individual Room, Washer Included
Additional Information
- Shared Amenities: Management, Maintenance Grounds
- Pool Description: None
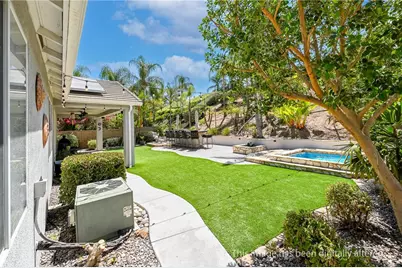
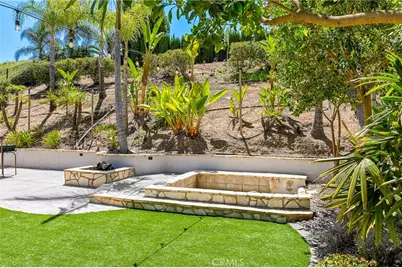
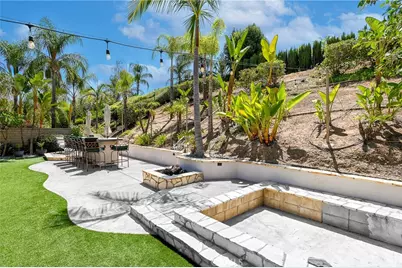
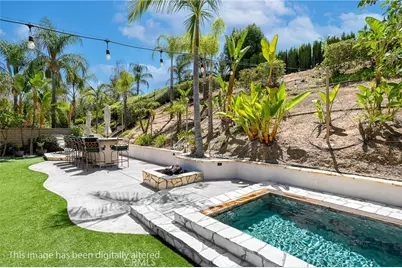
- Spa Description: See Remarks
Exterior
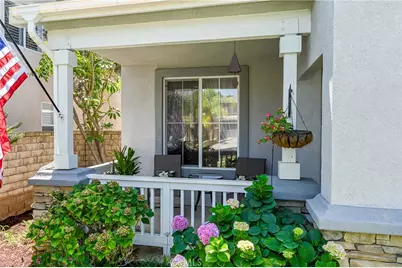
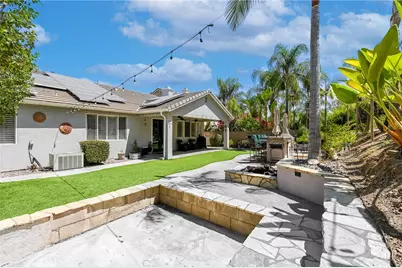
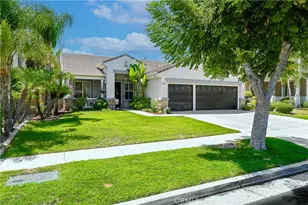
- Deck/Patio: Covered, Front Porch, Patio
Parking
- Garage: Yes
- Garage Spaces: 3
- Parking: Concrete, Garage (Direct Access), Garage (Three Doors), Garage Faces Front, Driveway, Garage Door Opener
Location
- County: Riverside
- Subdivision: Other (OTHR)
- Driving Directions: Cross streets - Eagle Glen Parkway/Castlepeak
School Information
- School District: Corona-Norco Unified
- Elementary School: WILSON
- High School: SANTIA
Community
- Community Features: Gutters, Curbs, Golf, Foothills, Street Lights, Sidewalks, Suburban, Park
- Assoc. Name: Walters Management
Heating & Cooling
- Cooling Type: Central Air
- Heating Type: Central
Utilities
- Sewer: Public Sewer
- Water: Public
Structural Information
- Architectural Style: Traditional
- Structure Type: Single Family Residence
- Builder: Lennar
- Foundation: Slab
- Roof: Tile
- Common Walls: No Common Walls
- Windows: Plantation Shutters
- Entry Location: ground level without steps

- Stories/Levels: One
- Stories Description: One
- Square Feet: 2,205
- Sq. Ft. Source: Assessor
- Year Built: 2001
- Year Built Source: Public Records
- Property Condition: Turnkey
Lot Features
- Property View: None
- Lot Size (Acres): 0.22
- Lot Size (Sq. Ft.): 9,583
- Lot Size Source: Assessor
- Irrigation System: Sprinkler System
- Lot Description: Lot 6500-9999, Landscaped, Sprinklers Timer, Park Nearby, Drip Sprinkler System, Front Yard, Sprinkler System
- Fencing (Description): Block, Wrought Iron
Green Features
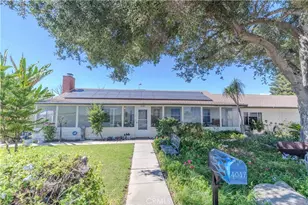
- Energy Generation: Solar
- Walk Score: 28
Financial Considerations
- Price Per Sq. Ft.: $412.7
- Association Fee: $117
- Assoc Fee Freq.: Monthly
Disclosures and Reports
- Special Conditions: Trust
- Inclusions: Washer & Dryer, Kitchen appliances, Kitchen Refrigerator, Water Softener, Backyard Umbrellas and Bar Stools, Garage Remotes, Oak White Clad TV/Stereo cabinet, Nest Thermostat, Ring Doorbell
Listed by Century 21 Masters, Kathleen Clay