This is a carousel with tiles that activate property listing cards. Use the previous and next buttons to navigate.
1/1
$797,870
This is a carousel with tiles that activate property listing cards. Use the previous and next buttons to navigate.
1/1
Property Description
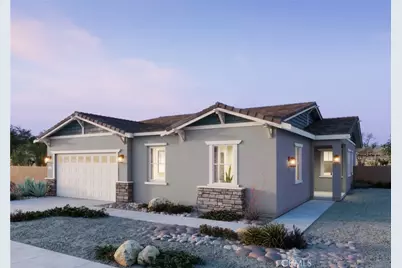
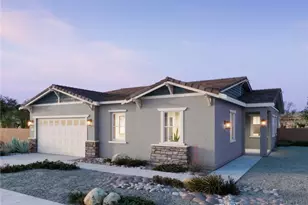
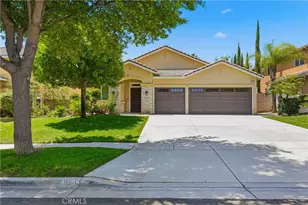
Plan 1 at Radiance at Solara - the only single-story home in the community, thoughtfully designed to combine comfort, functionality, and modern style on one convenient level. At the heart of the home, the great room, dining area, and kitchen connect seamlessly to create a bright and welcoming space. A large kitchen island anchors the room, while a nearby pantry keeps everything organized. The optional covered California Room extends the living space outdoors, creating the perfect place to relax or host guests.
The primary suite is privately positioned and features a spacious walk-in closet and a well-appointed bath. Additional rooms and a flexible front room provide space for guests, a home office, or hobbies, while the centrally located laundry room adds everyday convenience.
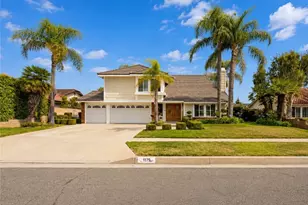
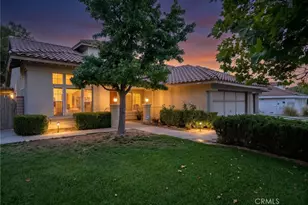
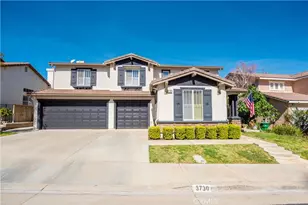
** Photos shown are of the model home for this floor plan. Actual finishes, features, and landscaping may vary.
**Special, limited-time financing available with seller's affiliate lender. See Trumark Homes website for more details.
Full Property Details
Full Property Details for 26207 Yaeger Mesa Rd
General
- Sold For: $797,870
- HOA FEE: $203/month
- Status: Closed
- Type: Single Family
- Source: MRMLS
- MLS ID: OC26126880
- Added to Site: 126 day(s) ago
Interior
- Rooms/Areas: Entry, Laundry, Kitchen
- Interior Features: Open Floorplan
- Fireplace: Yes
- Fireplace(s): See Remarks
- Appliances: ENERGY STAR Qualified Appliances, Microwave, Electric Range
Rooms
Bathrooms
- Total Bathrooms: 4
- Full Bathrooms: 3
- Half Bathrooms: 1
Bedrooms
- Total Bedrooms: 4
Other Rooms
- Laundry: Upper Level
Additional Information
- Shared Amenities: Management, Other
- Pool Description: None
- Spa Description: None
Parking
- Garage: Yes
- Garage Spaces: 2
Location
- County: Riverside
- Driving Directions: Freeway exit Indian Truck Trail; We are located on the corner of Del La Palma Rd and Horsethief Canyon Rd
School Information
- School District: Lake Elsinore Unified
Community
- Community Features: Street Lights, Sidewalks
- Assoc. Name: Seabreeze Management
Heating & Cooling
- Cooling Type: Central Air
- Heating Type: Central
Utilities
- Sewer: Public Sewer
- Water: Public
Structural Information
- Structure Type: Single Family Residence
- Builder: Trumark Homes
- Common Walls: No Common Walls
- Entry Location: 1
- Stories/Levels: Two
- Stories Description: Two
- Square Feet: 2,683
- Year Built: 2026
- Year Built Source: Builder
Lot Features
- Property View: See Remarks
- Lot Size (Acres): 0.1283
- Lot Size Source: Builder
- Lot Description: Back Yard
Green Features
- Energy Efficient: Lighting, Appliances
- Energy Generation: Solar
Financial Considerations
- Price Per Sq. Ft.: $297.38
- Association Fee: $203
- Assoc Fee Freq.: Monthly
Disclosures and Reports
- Special Conditions: Standard
- Inclusions: Quartz counter tops, LVP flooring downstairs, solar and appliances (washer, dryer, refrigerator)
Listed and Sold by Trumark Construction Services Inc, Diana Maldonado

Get Pre-Approved Today
Price & Sales History for 26207 Yaeger Mesa Rd
Date
Details
Price
Change
Source
9/30/2026
Sold
$797,870
-7.78%
MLS
7/09/2026
Price Increased
$865,198
0.46%
MLS
6/19/2026
Price Increased
$861,258
2.16%
MLS
6/16/2026
Price Reduced
$843,019
-5.69%
MLS
6/10/2026
Listed
$893,858
—
MLS
Disclaimer: Historical sales information is derived from public records provided by the county offices. Information is not guaranteed and should be independently verified.
26207 Yaeger Mesa Road, Corona, CA 92883 (MLS# OC26126880) is a Single Family property that was sold at $797,870 on September 30, 2026. Want to learn more about 26207 Yaeger Mesa Road? Do you have questions about finding other Single Family real estate for sale in Corona? You can browse all Corona real estate or contact a Coldwell Banker agent to request more information.