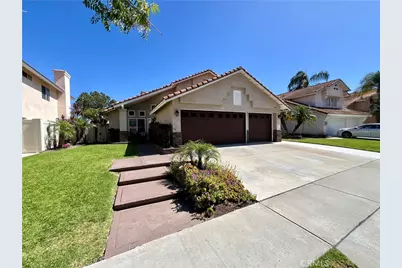
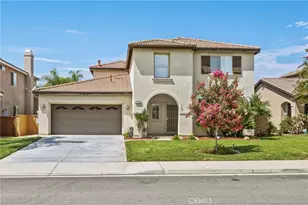
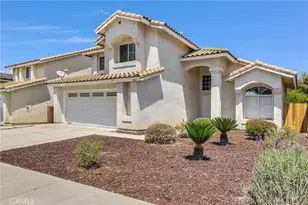
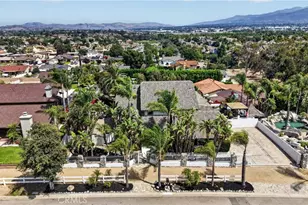
This is a carousel with tiles that activate property listing cards. Use the previous and next buttons to navigate.
1/1
$790,000
This is a carousel with tiles that activate property listing cards. Use the previous and next buttons to navigate.
1/1
Property Description
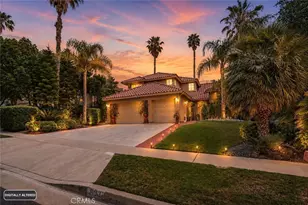
Welcome to this highly upgraded two story single family residence, ideally situated on a quiet cul-de-sac street in the heart of Corona. This exceptional home features 4 spacious bedrooms and 3 full bathrooms, offering a functional layout that's perfect for both everyday living and entertaining. The thoughtfully updated interior showcases quality finishes throughout, with bright, open living spaces designed for comfort and style. The well appointed upgraded kitchen flows seamlessly into the main living areas, creating an inviting atmosphere for family gatherings and special occasions. Main floor bedroom and full bathroom. Tile and laminate wood flooring throughout, upgraded bathrooms, new windows, smart thermostat, new air conditioning and heating units, water softener and 3 car attached garage with direct entry. Step outside to enjoy the beautiful covered patio with ceiling fans and recessed lighting. Relax in the jacuzzi and enjoy the breathtaking mountain views and sparkling city lights, providing a stunning backdrop both day and night. The peaceful cul-de-sac location offers added privacy while remaining conveniently close to schools, shopping, dining, parks, and commuter routes. Combining tasteful upgrades, a desirable floor plan, and spectacular views, this move-in-ready Corona home is a rare opportunity you don't want to miss!
Full Property Details
Full Property Details for 2636 Las Mercedes Ln
General
- Sold For: $790,000
- HOA FEE: $85/month
- Status: Closed
- Type: Single Family
- Source: MRMLS
- MLS ID: IV26143850
- Added to Site: 54 day(s) ago
Interior
- Rooms/Areas: Walk-In Closet, Primary Bedroom, Laundry, Center Hall, Kitchen, Living Room, Main Floor Bedroom, Family Room, Primary Bathroom
- Interior Features: Wet Bar, Ceiling Fan(s), Cathedral Ceiling(s), Granite Counters
- Fireplace: Yes
- Fireplace(s): Gas, Wood Burning, Family Room
- Eating Areas: Breakfast Counter/Bar, Dining Room, In Kitchen
- Appliances: Gas Cooktop, Disposal, Microwave, Gas Water Heater, Water Softener, Free-Standing Range, Gas Range, Gas Oven, Dishwasher
- Flooring: Tile, Wood
Rooms
Bathrooms
- Total Bathrooms: 3
- Full Bathrooms: 3
Bedrooms
- Total Bedrooms: 4
Other Rooms
- Laundry: Individual Room, Washer Hookup
Additional Information
- Shared Amenities: Barbecue, Picnic Area
- Pool Description: None
- Spa Description: Heated, Above-Ground
Exterior
- Deck/Patio: Covered, Front Porch, Concrete, Patio, Slab
Parking
- Garage: Yes
- Garage Spaces: 3
- Parking: Garage (Direct Access), Garage (Three Doors), Garage Faces Front, Driveway, Garage Door Opener
Location
- County: Riverside
- Subdivision: Other (OTHR)
- Driving Directions: Cross Streets Are Steven Drive & Presidio Lane
School Information
- School District: Corona-Norco Unified
Community
- Community Features: Curbs, Street Lights, Storm Drains, Sidewalks, Suburban
- Assoc. Name: Professional Community Manager
Heating & Cooling
- Cooling Type: Central Air
- Heating Type: Central
Utilities
- Sewer: Public Sewer
- Water: Public
Structural Information
- Architectural Style: Traditional
- Structure Type: Single Family Residence
- Construction: Concrete, Stucco, Drywall Walls
- Foundation: Concrete Perimeter, Slab
- Roof: Tile
- Common Walls: No Common Walls
- Windows: Shutters, Double-Pane Windows, Skylight(s), Blinds, Screens
- Doors: French Doors, Sliding Doors
- Entry Location: Main Floor
- Stories/Levels: Two
- Stories Description: Two
- Square Feet: 2,066
- Sq. Ft. Source: Assessor
- Year Built: 1990
- Year Built Source: Assessor
- Property Condition: Turnkey, Updated/Remodeled
Lot Features
- Property View: Mountain(s), City Lights, Neighborhood, Hills
- Lot Size (Acres): 0.13
- Lot Size Source: Assessor
- Irrigation System: Sprinkler System
- Lot Description: Sprinklers in Front, Cul-de-Sac, Level with Street, Landscaped, Level, Sprinklers Timer, Front Yard, Sprinkler System, Back Yard, Lawn, Sprinklers in Rear
- Fencing (Description): Vinyl, Good Condition, Wrought Iron
Financial Considerations
- Price Per Sq. Ft.: $382.38
- Association Fee: $85
- Assoc Fee Freq.: Monthly
Disclosures and Reports
- Special Conditions: Standard
Listed and Sold by Prime Time Real Estate & Fin, DWAYNE RICHARDSON

Get Pre-Approved Today
Schools
Schools serving 2636 Las Mercedes Ln
School District:Corona-Norco Unified School District
| Name | Grades | Distance |
|---|---|---|
William Mckinley Elementary School, Corona, CA 2050 Aztec Lane, Corona, CA 92879 | K-6 | 0.8 mi |
Auburndale Intermediate School 1255 River Rd., Corona, CA 92880 | 7-8 | 3.4 mi |
Norco High School 2065 Temescal Avenue, Norco, CA 92860 | 9-12 | 1.9 mi |
Disclaimer:
School attendance boundaries provided by ATTOM Data Solutions and are for reference only. Contact the school directly to verify enrollment eligibility.
Price & Sales History for 2636 Las Mercedes Ln
Date
Details
Price
Change
Source
8/14/2026
Sold
$790,000
-4.24%
MLS
7/03/2026
Listed
$825,000
—
MLS
Disclaimer: Historical sales information is derived from public records provided by the county offices. Information is not guaranteed and should be independently verified.
2636 Las Mercedes Lane, Corona, CA 92879 (MLS# IV26143850) is a Single Family property that was sold at $790,000 on August 14, 2026. Want to learn more about 2636 Las Mercedes Lane? Do you have questions about finding other Single Family real estate for sale in Corona? You can browse all Corona real estate or contact a Coldwell Banker agent to request more information.