This is a carousel with tiles that activate property listing cards. Use the previous and next buttons to navigate.
1/41
$799,990 Sale Pending
This is a carousel with tiles that activate property listing cards. Use the previous and next buttons to navigate.
1/41
Property Description
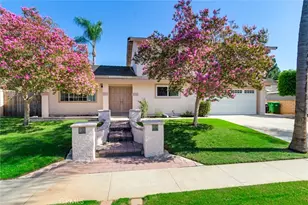
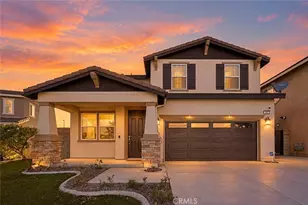
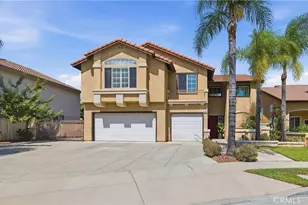
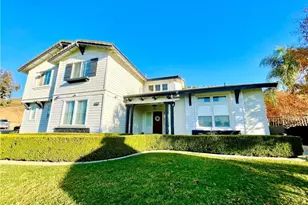
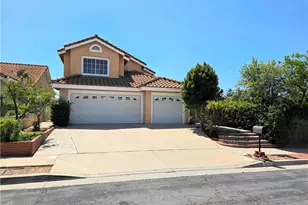
Beautifully remodeled and move-in ready, this stunning 4-bedroom, 3-bathroom home offers the perfect blend of modern style and everyday functionality. Featuring a highly desirable downstairs bedroom and full bathroom, a 3-car garage, NO HOA, and a low tax rate, this home checks all the boxes.
Step inside to soaring ceilings, an open and inviting floor plan, luxury vinyl plank flooring throughout, recessed LED lighting, modern black fixtures and hardware, fresh interior and exterior paint, and an abundance of natural light. The beautifully updated kitchen features white shaker cabinets, quartz countertops, stainless steel appliances, and opens seamlessly to the living and family rooms, creating the perfect space for entertaining and everyday living.
The oversized primary suite is a true retreat, featuring vaulted ceilings, expansive windows, a spacious walk-in closet, and a beautifully remodeled ensuite bathroom with a dual-sink quartz vanity and modern finishes. The secondary bedrooms are generously sized with updated ceiling fans, mirrored closet doors, and plenty of natural light. Additional highlights include beautifully updated bathrooms throughout and an indoor laundry room with built-in storage cabinets.
Step outside to your private backyard featuring a large concrete patio, mature landscaping, terraced retaining walls, fruit trees, gated side yard access, and plenty of space to relax or entertain while enjoying the added privacy of having no direct rear neighbors.
Conveniently located near parks, shopping, dining, top-rated schools, and easy access to the 91 and 15 freeways, this beautifully updated home offers the perfect combination of style, space, and location. With a downstairs bedroom, 3-car garage, NO HOA, and a low tax rate, this is an opportunity you won't want to miss.
Full Property Details
Full Property Details for 585 Hamilton Dr
General
- Price: $799,990
- Status: Pending
- Type: Single Family
- Source: MRMLS
- MLS ID: IG26163165
- Updated: 8/18/2026
- Added to Site: 32 day(s) ago
Interior
- Rooms/Areas: Primary Bedroom, Multi-Level Bedroom, Kitchen, Living Room, Family Room, Primary Bathroom
- Interior Features: Quartz Counters, High Ceilings, Ceiling Fan(s), Recessed Lighting, Two-Story Ceilings
- Fireplace: Yes
- Fireplace(s): Gas, Living Room
- Eating Areas: Dining Room, In Kitchen
- Appliances: 6 Burner Stove, Water Heater, Microwave, Gas Water Heater, Gas & Electric Range
- Flooring: Vinyl
Rooms
Bathrooms
- Total Bathrooms: 3
- Full Bathrooms: 3
Bedrooms
- Total Bedrooms: 4
Other Rooms
- Laundry: Individual Room
Additional Information
- Pool Description: None
- Spa Description: None
Exterior
- Deck/Patio: Slab
Parking
- Garage: Yes
- Garage Spaces: 3
- Parking: Paved, Garage Faces Front, Driveway
Location
- County: Riverside
- Subdivision: Horsethief Canyon
- Driving Directions: N Promenade Ave - right on Hamilton Dr
School Information
- School District: Corona-Norco Unified
- High School: CORONA
Community
- Community Features: Curbs, Golf, Biking, Hiking, Street Lights, Storm Drains, Sidewalks
Heating & Cooling
- Cooling Type: Central Air
- Heating Type: Natural Gas, Central
Utilities
- Sewer: Public Sewer
- Water: Public
Structural Information
- Architectural Style: Traditional
- Structure Type: Single Family Residence
- Construction: Stucco, Drywall Walls
- Foundation: Slab
- Roof: Tile
- Common Walls: No Common Walls
- Entry Location: 1
- Stories/Levels: Two
- Stories Description: Two
- Square Feet: 2,152
- Sq. Ft. Source: Assessor
- Year Built: 1988
- Year Built Source: Appraiser
- Property Condition: Turnkey
Lot Features
- Property View: Hills
- Lot Size (Acres): 0.19
- Lot Size (Sq. Ft.): 8,276
- Lot Size Source: Assessor
- Irrigation System: Sprinkler System
- Lot Description: Lot 6500-9999, Sprinkler System
- Fencing (Description): Wood
Financial Considerations
- Price Per Sq. Ft.: $371.74
Disclosures and Reports
- Special Conditions: Standard
Listed by ROA California Inc., Eduardo Centeno
Get Pre-Approved Today
Schools
Schools serving 585 Hamilton Dr
School District:Alvord Unified School District
| Name | Grades | Distance |
|---|---|---|
Ysmael Villegas Middle School 3754 Harvill Lane, Riverside, CA 92503 | 6-8 | 0.9 mi |
Hillcrest High School 11800 Indiana Avenue, Riverside, CA 92503 | 9-12 | 1.7 mi |
Disclaimer:
School attendance boundaries provided by ATTOM Data Solutions and are for reference only. Contact the school directly to verify enrollment eligibility.
Price & Sales History for 585 Hamilton Dr
Date
Details
Price
Change
Source
7/27/2026
Listed
$799,990
—
MLS
Disclaimer: Historical sales information is derived from public records provided by the county offices. Information is not guaranteed and should be independently verified.
Tax History
Tax History for 585 Hamilton Dr
Year
Property Taxes
Change
Tax Assessment
Change
2025
$8,875
3%
$423,275
-40%
2024
$8,597
—
$711,008
2%
2024
$8,597
2%
$697,068
2%
2023
$8,443
80%
$683,400
75%
2022
$4,682
2%
$391,044
2%
2021
$4,588
2%
$383,377
1%
2020
$4,514
1%
$379,447
2%
2019
$4,456
1%
$372,008
2%
2018
$4,393
2%
$364,715
2%
2017
$4,312
2%
$357,565
2%
2016
$4,241
1%
$350,555
2%
2015
$4,183
—
$345,291
2%
2014
$4,172
15%
$338,529
13%
2013
$3,621
—
$298,708
—
Disclaimer: Historical tax information is derived from public records provided by the county offices. Information is not guaranteed and should be independently verified.
Estimate the Cost
Estimate the Cost for 585 Hamilton Dr
585 Hamilton Drive, Corona, CA 92879 (MLS# IG26163165) is a Single Family property with 4 bedrooms and 3 full bathrooms. 585 Hamilton Drive is currently listed for $799,990 and was received on July 27, 2026. Want to learn more about 585 Hamilton Drive? Do you have questions about finding other Single Family real estate for sale in Corona? You can browse all Corona real estate or contact a Coldwell Banker agent to request more information.