This is a carousel with tiles that activate property listing cards. Use the previous and next buttons to navigate.
1/68
$759,000 Just Listed
This is a carousel with tiles that activate property listing cards. Use the previous and next buttons to navigate.
1/68
Property Description
BRIGHT, CLEAN & MOVE-IN READY | PREMIUM ELEVATED CORNER LOT with MOUNTAIN VIEWS.
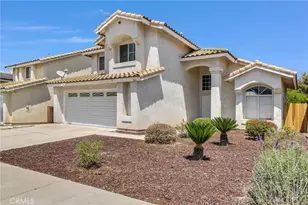
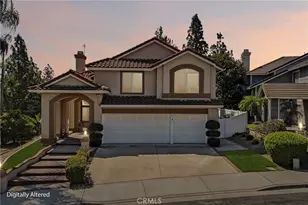
Welcome to this beautifully maintained single-family home offering 4 bedrooms (1 downstairs) and 3 full bathrooms (1 downstairs) on a quiet, elevated corner lot with expansive front and rear yards plus stunning mountain views from the second level.
Step inside to soaring cathedral ceilings in the entry, living room, and primary suite that create a bright, airy atmosphere. Abundant windows flood the home with natural light, blending comfort with modern style. The open living room flows into a formal dining area, while the family room's cozy fireplace seamlessly connects to the kitchen featuring a granite-countertop breakfast bar island and an expansive enclosed patio with tile flooring-perfect for indoor-outdoor living.
The spacious primary suite with mountain-view windows is a true retreat, complete with a luxurious ensuite bathroom offering a generous walk-in closet, double-sink vanity, tiled shower, and separate soaking tub with a mountain-view window. Downstairs you'll find a convenient bedroom and full bath. Upstairs, two additional light-filled bedrooms and a secondary full bath with double-sink vanity complete the flexible layout.
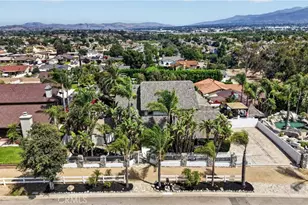
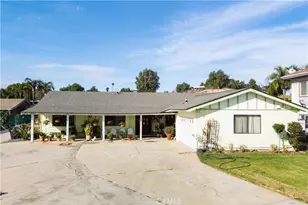
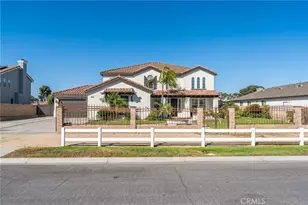
Outside, enjoy privacy and space on this premium elevated corner lot with large front and back yards dotted with fruit trees-ideal for barbecues, gardening, and outdoor relaxation.
Located in a well-maintained, pride-of-ownership neighborhood close to schools, parks, and shopping, with easy access to the SR-91 and I-15 freeways.
Full Property Details
Full Property Details for 580 Calhoun
General
- Price: $759,000
- Status: Active
- Type: Single Family
- Source: MRMLS
- MLS ID: OC26177945
- Updated: 8/20/2026
- Days on Market: 5 days
- Added to Site: 6 day(s) ago
Interior
- Rooms/Areas: Walk-In Closet, Primary Bedroom, Laundry, Kitchen, Living Room, Main Floor Bedroom, Family Room, Primary Bathroom
- Interior Features: High Ceilings, Cathedral Ceiling(s), Granite Counters
- Fireplace: Yes
- Fireplace(s): Gas, Family Room
- Eating Areas: Breakfast Counter/Bar, Dining Room, In Kitchen
- Appliances: Gas Cooktop, Disposal, Gas Water Heater, Range Hood, Gas Oven
- Flooring: Tile, Carpet
Rooms
Bathrooms
- Total Bathrooms: 3
- Full Bathrooms: 3
Bedrooms
- Total Bedrooms: 4
Other Rooms
- Laundry: Individual Room, Gas & Electric Dryer Hookup, Washer Hookup
Additional Information
- Pool Description: None
Exterior
- Deck/Patio: Front Porch, Enclosed, Stone
Parking
- Garage: Yes
- Garage Spaces: 3
Location
- County: Riverside
- Subdivision: Horsethief Canyon
- Driving Directions: From 91 Fwy, exit McKinley St go North, right on Griffin Way, left on Mondale St, right on Dawes then right on Calhoun St Ln.
- Direction Faces: East
School Information
- School District: Corona-Norco Unified
Community
- Community Features: Dog Park, Sidewalks, Suburban, Park
Heating & Cooling
- Cooling Type: Central Air
- Heating Type: Central
Utilities
- Sewer: Public Sewer
- Water: Public
Structural Information
- Architectural Style: Mediterranean
- Structure Type: Single Family Residence
- Construction: Concrete, Stucco
- Foundation: Slab
- Roof: Concrete
- Common Walls: No Common Walls
- Windows: Bay Window(s)
- Entry Location: Living Room
- Stories/Levels: Two
- Stories Description: Two
- Square Feet: 2,152
- Sq. Ft. Source: Assessor
- Year Built: 1989
- Year Built Source: Assessor
- Property Condition: Additions/Alterations
Lot Features
- Property View: Mountain(s)
- Lot Size (Acres): 0.26
- Lot Size (Sq. Ft.): 11,326
- Lot Size Source: Assessor
- Lot Description: Corner Lot, Front Yard, Garden, Back Yard
- Fencing (Description): Vinyl
Financial Considerations
- Price Per Sq. Ft.: $352.7
Disclosures and Reports
- Special Conditions: Standard
Listed by Andy Nugen, Broker, Andy Nugen
Get Pre-Approved Today
Schools
Schools serving 580 Calhoun
School District:Alvord Unified School District
| Name | Grades | Distance |
|---|---|---|
Ysmael Villegas Middle School 3754 Harvill Lane, Riverside, CA 92503 | 6-8 | 0.9 mi |
Hillcrest High School 11800 Indiana Avenue, Riverside, CA 92503 | 9-12 | 1.6 mi |
Disclaimer:
School attendance boundaries provided by ATTOM Data Solutions and are for reference only. Contact the school directly to verify enrollment eligibility.
Price & Sales History for 580 Calhoun
Date
Details
Price
Change
Source
8/14/2026
Listed
$759,000
230%
MLS
12/01/1989
Sold
$230,000
—
Public Record
Disclaimer: Historical sales information is derived from public records provided by the county offices. Information is not guaranteed and should be independently verified.
Tax History
Tax History for 580 Calhoun
Year
Property Taxes
Change
Tax Assessment
Change
2025
$4,897
—
$376,679
2%
2025
$4,897
8%
$369,294
2%
2024
$4,528
2%
$362,054
2%
2023
$4,448
6%
$354,956
2%
2022
$4,181
2%
$347,997
2%
2021
$4,096
2%
$341,175
1%
2020
$4,031
1%
$337,678
2%
2019
$3,979
1%
$331,057
2%
2018
$3,923
2%
$324,567
2%
2017
$3,851
2%
$318,204
2%
2016
$3,788
1%
$311,965
2%
2015
$3,736
—
$307,281
2%
2014
$3,727
—
$301,264
—
2013
$3,719
—
$299,905
—
Disclaimer: Historical tax information is derived from public records provided by the county offices. Information is not guaranteed and should be independently verified.
Estimate the Cost
Estimate the Cost for 580 Calhoun
580 Calhoun, Corona, CA 92879 (MLS# OC26177945) is a Single Family property with 4 bedrooms and 3 full bathrooms. 580 Calhoun is currently listed for $759,000 and was received on August 14, 2026. Want to learn more about 580 Calhoun? Do you have questions about finding other Single Family real estate for sale in Corona? You can browse all Corona real estate or contact a Coldwell Banker agent to request more information.