This is a carousel with tiles that activate property listing cards. Use the previous and next buttons to navigate.
1/1
$735,000
This is a carousel with tiles that activate property listing cards. Use the previous and next buttons to navigate.
1/1
Property Description
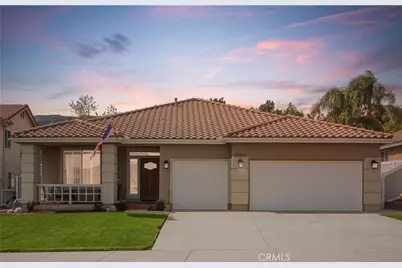
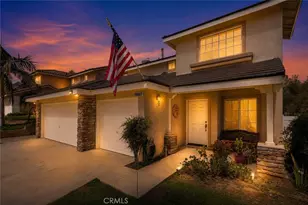
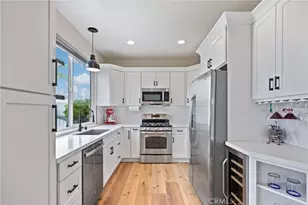
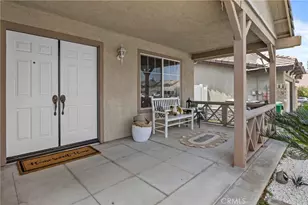
Welcome to this beautifully upgraded single-story home in the highly sought-after Horsethief Canyon Ranch community-an ideal choice for a growing family, first-time buyer, or downsizer seeking comfort, style, and convenience. Thoughtfully designed with both functionality and elegance in mind, this residence offers 4 bedrooms, 2 bathrooms, and approximately 2,176 square feet of living space. From the moment you enter, you'll notice the exceptional attention to detail and true pride of ownership shown throughout. The main living area is anchored by a stunning ledge-stone fireplace, creating an atmosphere that's perfect for both relaxing evenings and entertaining guests. The open-concept kitchen seamlessly connects to the living and dining areas and is beautifully appointed with granite countertops and abundant cabinetry for ample storage. Just off the kitchen, a separate laundry room adds everyday convenience and functionality. The well-designed floor plan offers optimal privacy, with the primary suite in its own wing of the home, featuring an en-suite bathroom with dual sinks, a soaking tub, a separate shower, and a generously sized walk-in closet. The additional three bedrooms and a second full bathroom are thoughtfully positioned on the opposite side, making it ideal for families, guests, or used as an office or home gym. This home is rich with upgrades, including crown molding, upgraded baseboards, luxury laminate wood flooring, travertine tile, plantation shutters, designer lighting, ceiling fans, and an interior surround sound system. Recent improvements such as a NEW HVAC system and NEW water heater provide added comfort, efficiency, and peace of mind. Outside, your own private backyard retreat is complete with manicured landscaping, two covered patio areas, and a storage shed. The 3-car garage is equipped with built-in storage racks, offering excellent organization and functionality. Ideally located near parks within a welcoming and well-maintained community, residents enjoy access to exceptional amenities including private security, a fitness center, two pools and a spa, tennis courts, a clubhouse, and scenic walking trails.With Low taxes, Low HOA, No Mello-Roos, and a FULLY PAID OFF Solar System, this home delivers outstanding value, efficiency, and lifestyle. A true gem in Temescal Valley, this home offers the perfect blend of comfort, style, and effortless California living!
Full Property Details
Full Property Details for 27240 Arrow Point Trail
General
- Sold For: $735,000
- HOA FEE: $120/month
- Status: Closed
- Type: Single Family
- Source: MRMLS
- MLS ID: SR26055360
- Added to Site: 76 day(s) ago
Interior
- Rooms/Areas: Walk-In Closet, Primary Bedroom, Entry, Separate Family Room, Laundry, All Bedrooms Down, Office, Main Floor Primary Bedroom, Center Hall, Kitchen, Living Room, Family Room, Primary Suite, Primary Bathroom
- Interior Features: Crown Molding, Built-in Features, Wainscoting, Ceiling Fan(s), Recessed Lighting, Open Floorplan, Granite Counters
- Fireplace: Yes
- Fireplace(s): Family Room
- Eating Areas: Breakfast Counter/Bar, Family Kitchen, Dining Room, In Kitchen, In Family Room
- Appliances: 6 Burner Stove, Water Heater, Disposal, Microwave, Gas Range, Gas Oven, Dishwasher
- Flooring: Tile, Carpet, Wood
Rooms
Bathrooms
- Total Bathrooms: 2
- Full Bathrooms: 2
Bedrooms
- Total Bedrooms: 4
Other Rooms
- Laundry: Individual Room, Gas & Electric Dryer Hookup, Washer Hookup
Additional Information
- Shared Amenities: Management, Playground, Call for Rules, Pool, Clubhouse, Outdoor Cooking Area, Recreation Room, Spa/Hot Tub, Picnic Area
- Pool Description: Association, Community, Above-Ground
- Spa Description: Association, Community, Above-Ground
Exterior
- Deck/Patio: Covered, Front Porch, Concrete, Patio, Slab
Parking
- Garage: Yes
- Garage Spaces: 3
- Parking: Concrete, Garage (Direct Access), Garage Faces Front, Driveway, Garage Door Opener, See Remarks, Garage (Two Doors), Street, Oversized
Location
- County: Riverside
- Subdivision: Horsethief Canyon
- Driving Directions: Mountain & Calendula
- Direction Faces: Southwest
School Information
- School District: Lake Elsinore Unified
Community
- Community Features: Curbs, Dog Park, Hiking, Foothills, Street Lights, Storm Drains, Sidewalks, Suburban, Park
- Assoc. Name: Seabreeze Management
Heating & Cooling
- Cooling Type: Central Air
- Heating Type: Fireplace(s), Solar, Central
Utilities
- Sewer: Public Sewer
- Water: Public
Structural Information
- Architectural Style: Traditional
- Structure Type: Single Family Residence
- Construction: Wood Siding, Stucco
- Foundation: Slab
- Roof: Tile
- Common Walls: No Common Walls
- Windows: Double-Pane Windows, Plantation Shutters
- Doors: Sliding Doors
- Disability Access: No Interior Steps
- Entry Location: Ground Level
- Stories/Levels: One
- Stories Description: One
- Square Feet: 2,176
- Sq. Ft. Source: Assessor
- Year Built: 1999
- Year Built Source: Public Records
- Property Condition: Turnkey
Additional Structures
- Other Structures: Shed(s), Gazebo
Lot Features
- Property View: Mountain(s), Neighborhood, Hills
- Lot Size (Acres): 0.21
- Lot Size Source: Assessor
- Irrigation System: Sprinkler System
- Lot Description: Level with Street, Paved, Landscaped, Park Nearby, Front Yard, Sprinkler System, Back Yard, Lawn, Yard
- Fencing (Description): Vinyl, Wood, Good Condition
Green Features
- Energy Generation: Solar
Financial Considerations
- Price Per Sq. Ft.: $337.78
- Association Fee: $120
- Assoc Fee Freq.: Monthly
Disclosures and Reports
- Special Conditions: Standard
- Inclusions: See Attached Supplements For List
Listed by Keller Williams World Media Center, Jasmine Megrabyan
Sold by Re/Max Masters, YUNQING LI

Get Pre-Approved Today
Schools
Schools serving 27240 Arrow Point Trail
School District:Lake Elsinore Unified School District
| Name | Grades | Distance |
|---|---|---|
Luiseño School 13500 Mountain Road, Corona, CA 92883 | K-8 | 0.3 mi |
Temescal Canyon High School 28755 El Toro Road, Lake Elsinore, CA 92532 | 9-12 | 4.4 mi |
Disclaimer:
School attendance boundaries provided by ATTOM Data Solutions and are for reference only. Contact the school directly to verify enrollment eligibility.
Price & Sales History for 27240 Arrow Point Trail
Date
Details
Price
Change
Source
5/26/2026
Sold
$735,000
—
MLS
4/09/2026
Listed
$735,000
—
MLS
Disclaimer: Historical sales information is derived from public records provided by the county offices. Information is not guaranteed and should be independently verified.
27240 Arrow Point Trail, Corona, CA 92883 (MLS# SR26055360) is a Single Family property that was sold at $735,000 on May 26, 2026. Want to learn more about 27240 Arrow Point Trail? Do you have questions about finding other Single Family real estate for sale in Corona? You can browse all Corona real estate or contact a Coldwell Banker agent to request more information.