This is a carousel with tiles that activate property listing cards. Use the previous and next buttons to navigate.
1/1
$670,000
This is a carousel with tiles that activate property listing cards. Use the previous and next buttons to navigate.
1/1
Property Description
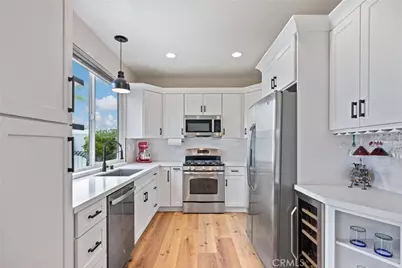
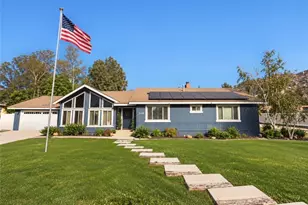
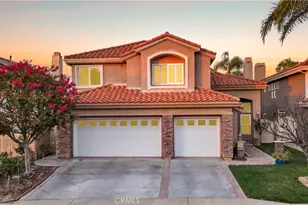
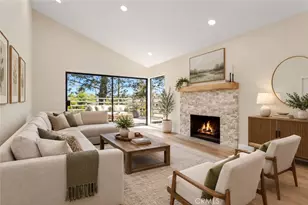
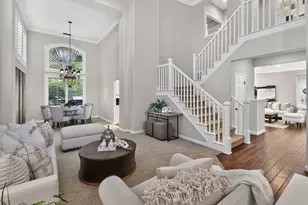
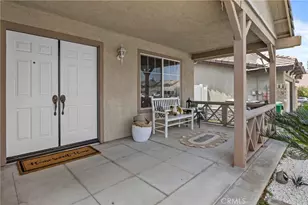
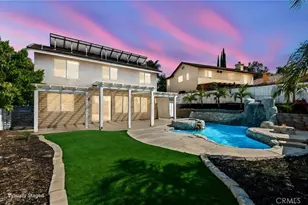
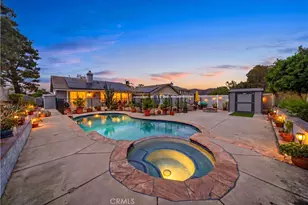
3 BED + LOFT | FULLY PAID SOLAR | REMODELLED KICHEN | OPEN CONCEPT LIVING | PANORAMIC VIEW ON PREMIUM LOT | MOVE-IN READY | Welcome to this beautifully upgraded home in the highly sought-after Horsethief Canyon Community, nestled in the heart of Corona. From the moment you arrive, the inviting front porch with custom stone accents sets the tone-perfect for enjoying your morning coffee. Step inside to an abundance of natural light complemented by luxury plank flooring that flows throughout the main living spaces. The Living Room offers an ideal setting for entertaining, while the separate Family Room features a cozy gas fireplace-perfect for movie nights and gatherings. At the center of the home is the stunning, fully upgraded Chef's Kitchen. Thoughtfully designed, it boasts new GE appliances, white shaker cabinetry, upgraded countertops, a custom backsplash, deep sink, stainless-steel pull-out shelves, pot & pan drawers, and a built-in wine fridge with wine rack. The adjoining Dining Area includes a sliding door to the backyard, making entertaining effortless. Upstairs, the Primary Suite showcases cathedral ceilings, abundant natural light, and picturesque views. The Ensuite Bathroom features dual vanities, a shower/tub combo, walk-in closet, and privacy door. Bedrooms #2 and #3 are generously sized, and Bathroom#2 offers dual sinks and a shower/tub combo. The loft provides the perfect space for a home office or flex area, complete with access to an oversized deck-ideal for soaking in morning sun or enjoying sunset views. Downstairs includes a convenient powder room and a dedicated laundry room with ample cabinetry and direct garage access. The low-maintenance Backyard is an entertainer's dream, featuring a covered patio, artificial turf, custom pavers, dog run for furry friends, lemon & mandarin orange trees, a Tuff Shed, and durable vinyl and wrought iron fencing. Additional highlights include energy-efficient solar and recessed lighting throughout. Enjoy resort-style community amenities, including two nearby pools, spa, clubhouse, gym, park with walking/running trails, and sports courts. Ideally located within walking distance to the elementary school and surrounded by scenic trails, this beautifully cared-for home blends comfort, style, & community living at its finest. Easy access to Highway 15 and the nearby 15/91 Expressway entrance make commuting to Orange County a breeze. Enjoy peaceful living in this beautiful, turnkey home that truly has it all!
Full Property Details
Full Property Details for 13578 Dalton Dr
General
- Sold For: $670,000
- HOA FEE: $120/month
- Status: Closed
- Type: Single Family
- Source: MRMLS
- MLS ID: IG26072194
- Added to Site: 177 day(s) ago
Interior
- Rooms/Areas: Formal Entry, Walk-In Closet, Primary Bedroom, Entry, Separate Family Room, Laundry, Bonus Room, All Bedrooms Up, Office, See Remarks, Kitchen, Living Room, Family Room, Loft, Primary Suite, Primary Bathroom
- Interior Features: Balcony, Built-in Features, High Ceilings, Pantry, Recessed Lighting, Open Floorplan, Cathedral Ceiling(s)
- Fireplace: Yes
- Fireplace(s): Gas, Family Room
- Eating Areas: Dining Room
- Appliances: Microwave, Refrigerator, Gas Range, Freezer, Gas Oven, Dishwasher
- Flooring: Vinyl, Carpet
Rooms
Bathrooms
- Total Bathrooms: 3
- Full Bathrooms: 2
- Half Bathrooms: 1
Bedrooms
- Total Bedrooms: 3
Other Rooms
- Laundry: Inside, Gas Dryer Hookup, Individual Room, Gas & Electric Dryer Hookup, Washer Hookup
Additional Information
- Shared Amenities: Spa/Hot Tub, Picnic Area, Pet Rules, Tennis Court(s), Pool, Clubhouse, Maintenance Grounds, Sport Court, Other, Pets Permitted, Recreation Room, Playground, Dog Park
- Pool Description: Association, Community
- Spa Description: Association, Private
Exterior
- Deck/Patio: Covered, Front Porch, Patio, Slab, Deck
Parking
- Garage: Yes
- Garage Spaces: 2
- Parking: Garage, Garage (Direct Access), Driveway Level, Garage Faces Front, Garage Door Opener, Garage (Two Doors)
Location
- County: Riverside
- Subdivision: Horsethief Canyon
- Driving Directions: 15 Frwy S > Exit Indian Truck Trail > R Indian Truck Trail > L De Palma Rd > R Horsethief Canyon Rd > L Cobble Dr > R Dalton Dr
School Information
- School District: Lake Elsinore Unified
Community
- Community Features: Curbs, Biking, Dog Park, Hiking, Street Lights, Storm Drains, Sidewalks, Suburban, Park
- Assoc. Name: Seabreeze Management Company
Heating & Cooling
- Cooling Type: Central Air
- Heating Type: Fireplace(s), Central
Utilities
- Sewer: Public Sewer
- Water: Public
Structural Information
- Architectural Style: Spanish
- Structure Type: Single Family Residence
- Construction: Stucco
- Roof: Flat Tile
- Common Walls: No Common Walls
- Windows: Double-Pane Windows, Drapes
- Doors: Sliding Doors, Mirror Closet Door(s)
- Disability Access: 2 or More Accessible Exits, Entry Slope Less than 1 in 12
- Entry Location: Front
- Stories/Levels: Two
- Stories Description: Two
- Square Feet: 1,798
- Sq. Ft. Source: Assessor
- Year Built: 1997
- Year Built Source: Public Records
- Property Condition: Turnkey, Updated/Remodeled
Additional Structures
- Other Structures: Shed(s)
Lot Features
- Property View: Mountain(s), Neighborhood, Hills, Panoramic
- Lot Size (Acres): 0.12
- Lot Size Source: Assessor
- Irrigation System: Sprinkler System
- Lot Description: Rectangular Lot, Sprinklers Timer, Yard, Park Nearby, Lawn, Landscaped, Sprinklers in Rear, Manual Sprinklers, Level with Street, Sprinkler System, Front Yard, Close to Clubhouse, Back Yard, Walking Street, Level, Sprinklers in Front, Garden
- Fencing (Description): Vinyl, Excellent Condition, Wrought Iron
Financial Considerations
- Price Per Sq. Ft.: $372.64
- Association Fee: $120
- Assoc Fee Freq.: Monthly
Disclosures and Reports
- Special Conditions: Standard
- Inclusions: Fully Paid Solar, Stove, Microwave, Dishwasher, Refrigerator, Wine Fridge, Freezer, Shed, Garage Ceiling Racks
Listed by Keller Williams Realty, Kelly McLaren
Sold by Expert Real Estate Services, Michael Pacaud

Get Pre-Approved Today
Schools
Schools serving 13578 Dalton Dr
School District:Lake Elsinore Unified School District
| Name | Grades | Distance |
|---|---|---|
Luiseño School 13500 Mountain Road, Corona, CA 92883 | K-8 | 0.2 mi |
Temescal Canyon High School 28755 El Toro Road, Lake Elsinore, CA 92532 | 9-12 | 4.6 mi |
Disclaimer:
School attendance boundaries provided by ATTOM Data Solutions and are for reference only. Contact the school directly to verify enrollment eligibility.
Price & Sales History for 13578 Dalton Dr
Date
Details
Price
Change
Source
6/09/2026
Sold
$670,000
-3.6%
MLS
4/23/2026
Listed
$695,000
—
MLS
Disclaimer: Historical sales information is derived from public records provided by the county offices. Information is not guaranteed and should be independently verified.
13578 Dalton Drive, Corona, CA 92883 (MLS# IG26072194) is a Single Family property that was sold at $670,000 on June 09, 2026. Want to learn more about 13578 Dalton Drive? Do you have questions about finding other Single Family real estate for sale in Corona? You can browse all Corona real estate or contact a Coldwell Banker agent to request more information.