This is a carousel with tiles that activate property listing cards. Use the previous and next buttons to navigate.
1/1
$736,000
This is a carousel with tiles that activate property listing cards. Use the previous and next buttons to navigate.
1/1
Property Description
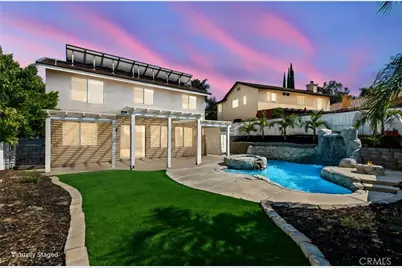
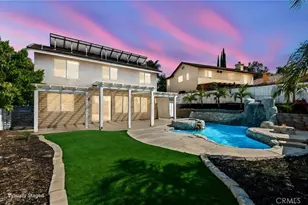
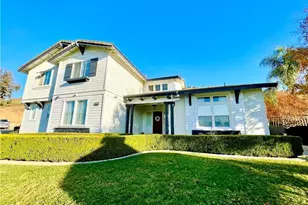
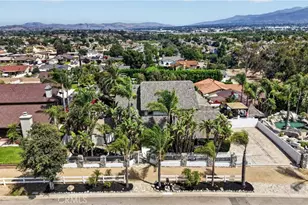
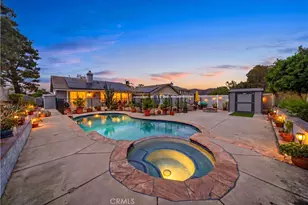
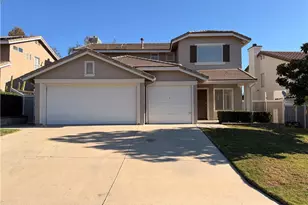
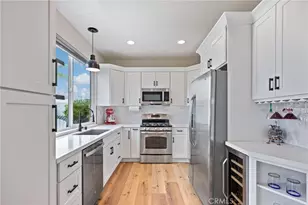
FULLY PAID SOLAR - 27 PANELS | POOL, GROTTO, SPA | RV/BOAT PARKING POTENTIAL | WATER PURIFICATION SYSTEM | PRIVATE BACKYARD RETREAT! Beautiful curb appeal welcomes you with low-maintenance turf landscaping before you step inside to an open floor plan featuring wood flooring throughout the main living areas. The kitchen offers a custom range hood, backsplash, stainless steel appliances, ample cabinet space, and opens directly to the family room with a fireplace and entertainment niche. The primary suite features vaulted ceilings, dual sinks, and an oversized walk-in closet. The backyard delivers the home's true highlight with a resort-style pool, spa, grotto, and waterfall designed for year-round enjoyment. A covered patio with exterior screen shades creates additional outdoor living space. The wide side yard with private gated access offers room for RV, boat, or trailer parking, or added storage flexibility. Perfect for commuters with convenient access to the 15 and 91 Toll Roads, providing an easy route to Orange County and Corona, while also offering quick southern access to Temecula Wine Country, Southern California beaches, dining, and entertainment. Located in the scenic foothills of Corona near Cleveland National Forest, residents enjoy access to Horsethief Canyon Ranch amenities, including multiple pools and spas, a clubhouse, a fitness center, parks, sports courts, tennis courts, a dog park, playgrounds, baseball and soccer fields, walking trails, and expansive greenbelts.
Full Property Details
Full Property Details for 27483 Bunkerhill Dr
General
- Sold For: $736,000
- HOA FEE: $120/month
- Status: Closed
- Type: Single Family
- Source: MRMLS
- MLS ID: SW26113175
- Added to Site: 49 day(s) ago
Interior
- Rooms/Areas: Formal Entry, All Bedrooms Up, Kitchen, Living Room
- Interior Features: Wired for Data, Quartz Counters, Copper Plumbing (Partial), Ceiling Fan(s), Living Room Deck Attached, Recessed Lighting, Open Floorplan, Storage
- Fireplace: Yes
- Fireplace(s): Gas, Firepit, Living Room
- Appliances: Gas Water Heater, Double Oven, Gas Oven, Gas Cooktop, Water Line to Refrigerator, Icemaker, Water Softener, Built-In Range, Refrigerator, Freezer, Gas Range, Disposal, 6 Burner Stove, Dishwasher, Vented Exhaust Fan, Microwave, Water Heater
- Flooring: Carpet, Laminate
Rooms
Bathrooms
- Total Bathrooms: 3
- Full Bathrooms: 2
- Half Bathrooms: 1
Bedrooms
- Total Bedrooms: 4
Other Rooms
- Laundry: Inside, Gas Dryer Hookup, Individual Room, Washer Hookup
Additional Information
- Shared Amenities: Spa/Hot Tub, Hiking Trails, Tennis Court(s), Pool, Other Courts, Barbecue, Clubhouse, Maintenance Grounds, Recreation Room, Gym/Exercise Room, Dog Park, Playground
- Pool: Yes
- Pool Description: In-Ground, Waterfall, Private, Heated, Gas Heat, Salt Water
- Spa Description: In-Ground, Private, Heated
Parking
- Garage: Yes
- Garage Spaces: 2
- Parking: Concrete, Garage (Direct Access), RV Access/Parking, Garage Faces Front, Built-In Storage, Driveway, RV (Gated)
Location
- County: Riverside
- Subdivision: Horsethief Canyon
- Driving Directions: N on I-15, W on Lake, R on Temescal Canyon, L on Horsethief Canyon, L on Cobble, R on Bunkerhill
School Information
- School District: Lake Elsinore Unified
Community
- Community Features: Curbs, Biking, Dog Park, Mountainous, Foothills, Street Lights, Storm Drains, Sidewalks, Suburban, Park
- Assoc. Name: Seabreeze Management
Heating & Cooling
- Cooling Type: Electric, Whole House Fan, Central Air
- Heating Type: Fireplace(s), Natural Gas, Solar, Central
Utilities
- Sewer: Sewer on Bond, Public Sewer
- Water: Public
Structural Information
- Structure Type: Single Family Residence
- Roof: Concrete, Tile
- Common Walls: No Common Walls
- Entry Location: 1
- Stories/Levels: Two
- Stories Description: Two
- Square Feet: 1,798
- Sq. Ft. Source: Assessor
- Year Built: 2000
- Year Built Source: Assessor
Lot Features
- Property View: Mountain(s), Neighborhood
- Lot Size (Acres): 0.16
- Lot Size Source: Assessor
- Lot Description: 0-1 Unit/Acre, Back Yard
- Fencing (Description): Vinyl, Wood, Fair Condition
Financial Considerations
- Price Per Sq. Ft.: $409.34
- Association Fee: $120
- Assoc Fee Freq.: Monthly
Disclosures and Reports
- Special Conditions: Standard
- Inclusions: Refrigerator, Washer, Dryer & Stove
Listed by Redfin Corporation, Eric Ciotola and Redfin Corporation, Marcia Sattelmaier
Sold by Ehlers Real Estate, Diane Soriano
Get Pre-Approved Today
Schools
Schools serving 27483 Bunkerhill Dr
School District:Lake Elsinore Unified School District
| Name | Grades | Distance |
|---|---|---|
Luiseño School 13500 Mountain Road, Corona, CA 92883 | K-8 | 0.3 mi |
Temescal Canyon High School 28755 El Toro Road, Lake Elsinore, CA 92532 | 9-12 | 4.6 mi |
Disclaimer:
School attendance boundaries provided by ATTOM Data Solutions and are for reference only. Contact the school directly to verify enrollment eligibility.
Price & Sales History for 27483 Bunkerhill Dr
Date
Details
Price
Change
Source
7/02/2026
Sold
$736,000
0.82%
MLS
5/25/2026
Listed
$730,000
—
MLS
Disclaimer: Historical sales information is derived from public records provided by the county offices. Information is not guaranteed and should be independently verified.
27483 Bunkerhill Drive, Corona, CA 92883 (MLS# SW26113175) is a Single Family property that was sold at $736,000 on July 02, 2026. Want to learn more about 27483 Bunkerhill Drive? Do you have questions about finding other Single Family real estate for sale in Corona? You can browse all Corona real estate or contact a Coldwell Banker agent to request more information.