This is a carousel with tiles that activate property listing cards. Use the previous and next buttons to navigate.
1/1
$675,000
This is a carousel with tiles that activate property listing cards. Use the previous and next buttons to navigate.
1/1
Property Description
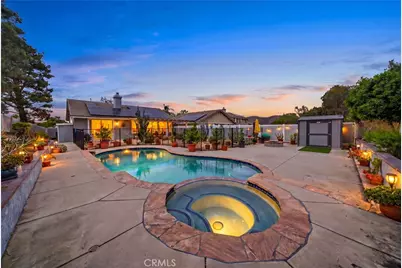
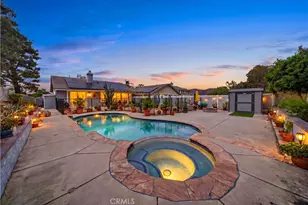
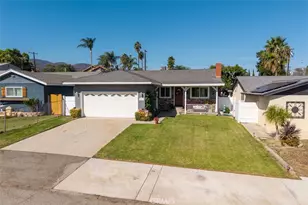
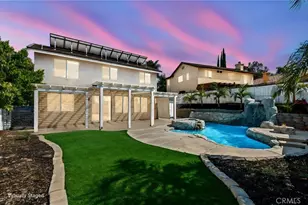
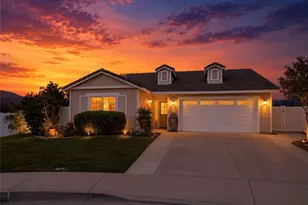
OPEN HOUSE 4/25 11AM-2PM***CORNER LOT + SINGLE STORY + POOL HOME IN HORSETHIEF CANYON RANCH - a combination that is hard to find!*** As soon as you step inside, you're welcomed into a completely renovated open floor plan designed for both everyday living & entertaining! European flooring flows throughout the home, leading you into the remodeled kitchen featuring; stainless steel appliances, modern grey cabinetry, stunning quartz waterfall countertops & backsplash with a large island that opens to the dining and living areas. The living room is centered around a cozy fireplace with coordinating quartz surround & modern glass touches, creating a warm and inviting focal point. Step outside to where you'll be spending most of your time! The backyard feels like a desert oasis and is set up perfectly for entertaining! With a covered patio for gatherings & low-maintenance landscaping, the POOL & SPA area sits in its own separate space with a built-in fireplace and seating area...perfect for relaxing and hosting! The primary suite offers direct access to the backyard & feels like its own retreat, complete with a beautifully updated en-suite bathroom with dual vanities, custom granite countertops, complimentary cabintery, modern lighting, a spa-like walk-in shower with tile surrounds & a walk-in closet. Down the hall you'll find two additional spacious bedrooms, one with walk-in closet, along with the guest bathroom showcasing an updated granite vanity with contrasting cabinetry & a walk-in shower. Additional upgrades include; NEW dual-pane windows, SOLAR to help keep utility costs down, NEW vinyl fencing, NEW furnace & a NEW water heater... giving you peace of mind knowing many of the major updates have already been taken care of! Located within the highly sought-after Horsethief Canyon Ranch, a master-planned community nestled against the Cleveland National Forest, walking distance to k-8 schools offering private security, fitness center, two community pools and spa, tennis courts, clubhouse, exercise trails, and more. Low taxes and low HOA complete this exceptional opportunity. Come experience the lifestyle and value that make Horsethief Canyon Ranch such a desirable place to call home!
Full Property Details
Full Property Details for 27432 Cobble
General
- Sold For: $675,000
- HOA FEE: $105/month
- Status: Closed
- Type: Single Family
- Source: MRMLS
- MLS ID: SW26070829
- Added to Site: 98 day(s) ago
Interior
- Rooms/Areas: Walk-In Closet, Walk-In Pantry, All Bedrooms Down, Main Floor Primary Bedroom, Main Floor Bedroom, Family Room
- Interior Features: Quartz Counters, Pantry, Recessed Lighting, Open Floorplan, Granite Counters
- Fireplace: Yes
- Fireplace(s): Living Room
- Eating Areas: In Kitchen, In Family Room
- Appliances: Gas Cooktop, Gas Oven, Dishwasher
- Flooring: Tile
Rooms
Bathrooms
- Total Bathrooms: 2
- Full Bathrooms: 2
Bedrooms
- Total Bedrooms: 3
Other Rooms
- Laundry: Inside, In Closet
Additional Information
- Shared Amenities: Spa/Hot Tub, Hiking Trails, Picnic Area, Security, Billiard Room, Biking Trails, Tennis Court(s), Jogging Track, Pool, Other Courts, Barbecue, Outdoor Cooking Area, Clubhouse, Sport Court, Recreation Room, Playground, Dog Park
- Pool Description: Association, Community
- Spa Description: Association, Private
Exterior
- Deck/Patio: Front Porch, Open Patio
Parking
- Garage: Yes
- Garage Spaces: 2
- Parking: Garage, Driveway Level
Location
- County: Riverside
- Driving Directions: De Palma Right on HCR Left on Cobble Dr
School Information
- School District: Lake Elsinore Unified
- Elementary School: LUISEN
- High School: TEMESC
Community
- Community Features: Curbs, Dog Park, Hiking, Mountainous, Foothills, Urban, Sidewalks, Park
- Assoc. Name: Walters
Heating & Cooling
- Cooling Type: Central Air
- Heating Type: Central
Utilities
- Sewer: Public Sewer
- Water: Public
Structural Information
- Architectural Style: Cottage
- Structure Type: Single Family Residence
- Construction: Concrete, Drywall Walls
- Foundation: Slab
- Roof: Tile
- Common Walls: No Common Walls
- Windows: Double-Pane Windows
- Doors: Sliding Doors
- Entry Location: Front Door
- Stories/Levels: One
- Stories Description: One
- Square Feet: 1,442
- Sq. Ft. Source: Assessor
- Year Built: 2000
- Year Built Source: Assessor
- Property Condition: Turnkey, Updated/Remodeled
Lot Features
- Property View: Mountain(s)
- Lot Size (Acres): 0.29
- Lot Size Source: Assessor
- Lot Description: Landscaped, Rectangular Lot, 0-1 Unit/Acre, Yard
- Fencing (Description): Vinyl
Financial Considerations
- Price Per Sq. Ft.: $468.1
- Association Fee: $105
- Assoc Fee Freq.: Monthly
Disclosures and Reports
- Special Conditions: Standard
Listed by Re/Max Top Producers, Nicole Rankin and Re/Max Top Producers, Jennifer Larson
Sold by Century 21 Discovery, Amanda Michael

Get Pre-Approved Today
Schools
Schools serving 27432 Cobble
School District:Lake Elsinore Unified School District
| Name | Grades | Distance |
|---|---|---|
Luiseño School 13500 Mountain Road, Corona, CA 92883 | K-8 | 0.2 mi |
Temescal Canyon High School 28755 El Toro Road, Lake Elsinore, CA 92532 | 9-12 | 4.7 mi |
Disclaimer:
School attendance boundaries provided by ATTOM Data Solutions and are for reference only. Contact the school directly to verify enrollment eligibility.
Price & Sales History for 27432 Cobble
Date
Details
Price
Change
Source
5/29/2026
Sold
$675,000
0.76%
MLS
4/23/2026
Listed
$669,880
—
MLS
Disclaimer: Historical sales information is derived from public records provided by the county offices. Information is not guaranteed and should be independently verified.
27432 Cobble, Corona, CA 92883 (MLS# SW26070829) is a Single Family property that was sold at $675,000 on May 29, 2026. Want to learn more about 27432 Cobble? Do you have questions about finding other Single Family real estate for sale in Corona? You can browse all Corona real estate or contact a Coldwell Banker agent to request more information.