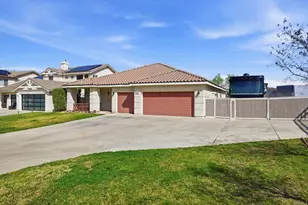
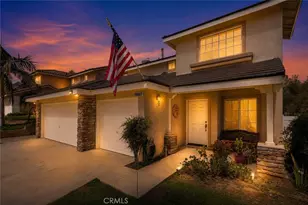
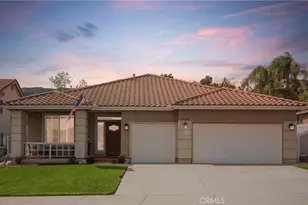
This is a carousel with tiles that activate property listing cards. Use the previous and next buttons to navigate.
1/1
$655,000
This is a carousel with tiles that activate property listing cards. Use the previous and next buttons to navigate.
1/1
Property Description
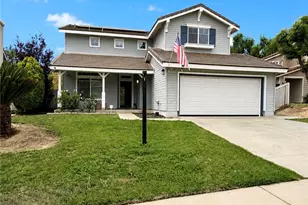
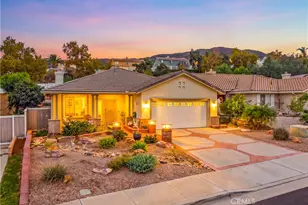
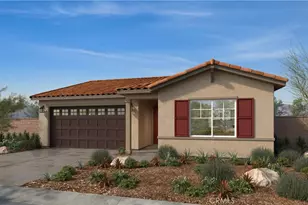
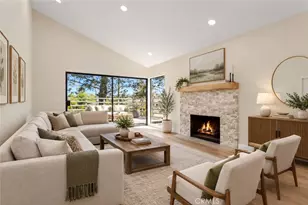
Nestled in the highly desirable Horsethief Canyon Ranch community, this beautiful 3-bedroom, 2.5-bath home offers the perfect blend of comfort, style, and Southern California living. The home features a versatile loft that can easily be used as a fourth bedroom, home office, playroom, or flex space to fit your lifestyle needs. The property features solar and battery backup. No MELLO-ROOS.
Featuring an inviting floor plan, the home showcases newer flooring throughout the downstairs living areas and a recently remodeled kitchen completed just two years ago. Thoughtfully designed for both functionality and elegance, the kitchen includes soft-close drawers, hidden appliance cabinets for a clean modern look, and convenient Lazy Susan storage features. Step outside to your private backyard retreat complete with low-maintenance turf and a covered patio with ceiling fans, creating the perfect space to relax, entertain guests, or enjoy outdoor dining year-round.
Located in the scenic foothills of Corona, backing up to the beautiful Cleveland National Forest, residents enjoy access to exceptional Horsethief Canyon Ranch amenities. The community includes multiple resort-style pools and spas, clubhouse, fitness center, parks, sports courts, walking trails, dog park, playgrounds, baseball and soccer fields, tennis courts, and beautifully maintained greenbelts. The community also offers nearby schools, shopping, and convenient freeway access. Ideally situated approximately an hour from Southern California's beautiful beaches, mountain resorts, and outdoor recreation destinations, this home offers the best of both convenience and lifestyle.
Full Property Details
Full Property Details for 27520 Coyote Mesa Dr
General
- Sold For: $655,000
- HOA FEE: $120/month
- Status: Closed
- Type: Single Family
- Source: MRMLS
- MLS ID: IV26112238
- Added to Site: 50 day(s) ago
Interior
- Rooms/Areas: Walk-In Closet, Primary Bedroom, Entry, Walk-In Pantry, Attic, Laundry, Bonus Room, All Bedrooms Up, Kitchen, Living Room, Family Room, Loft, Primary Bathroom
- Interior Features: Crown Molding, Built-in Features, Ceramic Counters, Unfurnished, Attic Fan, Pantry
- Fireplace: Yes
- Fireplace(s): Living Room
- Flooring: Carpet, Laminate
Rooms
Bathrooms
- Total Bathrooms: 3
- Full Bathrooms: 2
- Half Bathrooms: 1
Bedrooms
- Total Bedrooms: 3
Other Rooms
- Laundry: Inside, Gas Dryer Hookup, Individual Room, Washer Hookup
Additional Information
- Shared Amenities: Racquetball, Spa/Hot Tub, Banquet Facilities, Picnic Area, Security, Paddle Tennis, Management, Biking Trails, Pet Rules, Tennis Court(s), Pickleball, Jogging Track, Pool, Clubhouse, Controlled Access, Meeting Room, Maintenance Grounds, Pets Permitted, Trash, Gym/Exercise Room, Playground, Dog Park
- Pool Description: Association, In-Ground, Community
- Spa Description: Association, Community
Exterior
- Deck/Patio: Covered, Front Porch, Concrete, Porch, Open Patio, Patio
Parking
- Garage: Yes
- Garage Spaces: 2
- Parking: Garage, Concrete, Driveway Up Slope From Street, Driveway
Location
- County: Riverside
- Subdivision: Horsethief Canyon
- Driving Directions: Take the Indian Truck exit off the I-15. If traveling Southbound turn right on Indian Truck Trail. Turn left onto De Palma Rd. Turn right on Horsethief Canyon Rd. Turn left on Buckskin. Left on Pacos Ridge. Right on Coyote Mesa Dr.
School Information
- School District: Lake Elsinore Unified
Community
- Community Features: Gutters, Curbs, Biking, Dog Park, Hiking, Mountainous, Street Lights, Storm Drains, Sidewalks, Suburban, Park
- Assoc. Name: Seabreeze Management Company
Heating & Cooling
- Cooling Type: Central Air, ENERGY STAR Qualified Equipment
Utilities
- Sewer: Public Sewer
- Water: Public
Structural Information
- Structure Type: Single Family Residence
- Common Walls: No Common Walls
- Entry Location: level 1
- Stories/Levels: Two
- Stories Description: Two
- Square Feet: 1,798
- Sq. Ft. Source: Public Records
- Year Built: 2002
- Year Built Source: Public Records
Additional Structures
- Other Structures: Storage
Lot Features
- Property View: Mountain(s), Neighborhood, Hills
- Lot Size (Acres): 0.21
- Lot Size Source: Public Records
- Irrigation System: Sprinkler System
- Lot Description: Sprinklers in Front, Sprinklers on the Side, 0-1 Unit/Acre, Steep Slope, Sprinklers Timer, Front Yard, Sprinkler System, Lawn, Yard
Financial Considerations
- Price Per Sq. Ft.: $364.29
- Association Fee: $120
- Assoc Fee Freq.: Monthly
Disclosures and Reports
- Special Conditions: Standard
- Inclusions: Stove, Microwave
Listed by Mainstreet, Realtors, ARIANA ALVIS
Sold by Century 21 Allstars, Ryan Heinze

Get Pre-Approved Today
Schools
Schools serving 27520 Coyote Mesa Dr
School District:Lake Elsinore Unified School District
| Name | Grades | Distance |
|---|---|---|
Luiseño School 13500 Mountain Road, Corona, CA 92883 | K-8 | 0.6 mi |
Temescal Canyon High School 28755 El Toro Road, Lake Elsinore, CA 92532 | 9-12 | 4.2 mi |
Disclaimer:
School attendance boundaries provided by ATTOM Data Solutions and are for reference only. Contact the school directly to verify enrollment eligibility.
Price & Sales History for 27520 Coyote Mesa Dr
Date
Details
Price
Change
Source
7/09/2026
Sold
$655,000
0.78%
MLS
5/22/2026
Listed
$649,900
—
MLS
Disclaimer: Historical sales information is derived from public records provided by the county offices. Information is not guaranteed and should be independently verified.
27520 Coyote Mesa Drive, Corona, CA 92883 (MLS# IV26112238) is a Single Family property that was sold at $655,000 on July 09, 2026. Want to learn more about 27520 Coyote Mesa Drive? Do you have questions about finding other Single Family real estate for sale in Corona? You can browse all Corona real estate or contact a Coldwell Banker agent to request more information.