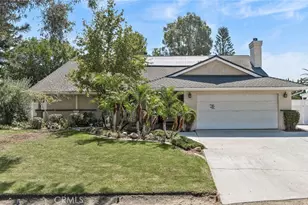
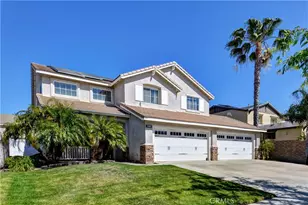
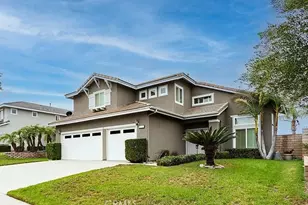
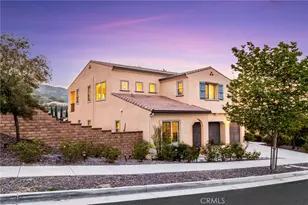
This is a carousel with tiles that activate property listing cards. Use the previous and next buttons to navigate.
1/1
$5,475
This is a carousel with tiles that activate property listing cards. Use the previous and next buttons to navigate.
1/1
Property Description
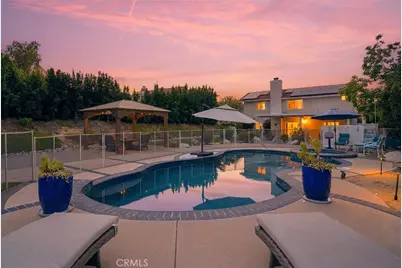
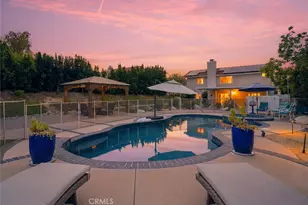
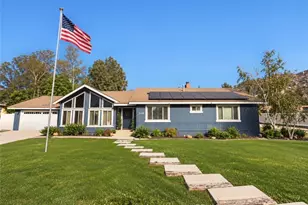
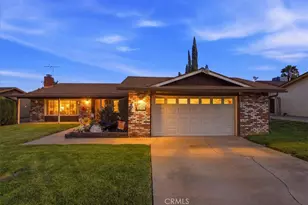
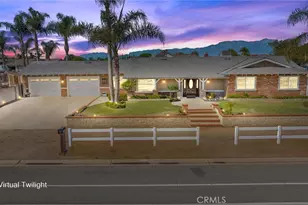
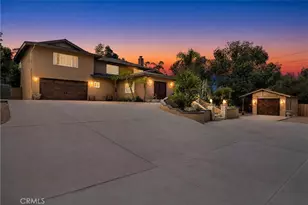
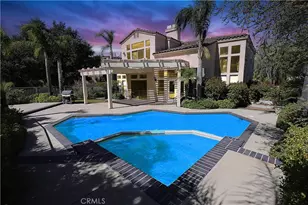
Stunning home in a highly sought-after neighborhood with a resort-style pool, featuring a private putting and chipping green, 4 bedrooms, 3 bathrooms, and a spacious bonus loft, all situated on an expansive 21,000+ square-foot lot in one of South Corona's most desirable neighborhoods. THIS HOME INCLUDES SOLAR, WHICH COVERS MOST, IF NOT ALL, of the electricity bill, AND INCLUDES WEEKLY POOL AND GARDENING MAINTENANCE.
Step inside to soaring ceilings, abundant natural light, and a thoughtfully designed floor plan that offers both comfort and functionality. The remodeled kitchen is truly the heart of the home, featuring abundant cabinetry and storage, double ovens, a gas cooktop, and generous counter space perfect for meal preparation, entertaining, and everyday family living. Adjacent living and dining spaces provide flexibility for both casual gatherings and formal occasions.
Upstairs, the spacious primary suite serves as a private retreat, complete with a luxurious ensuite bathroom featuring dual vanities, a soaking tub with shower, and a large walk-in closet. A versatile bonus loft with custom built-ins offers endless possibilities as a home office, media room, gym, playroom, study area, or additional living space.
The backyard is a true resort-style oasis designed for year-round enjoyment. Enjoy a sparkling pool and spa, an expansive covered patio with ceiling fans, a putting and chipping green, a lush lawn, a charming gazebo, and multiple seating and entertaining areas. Whether hosting guests or enjoying a quiet evening at home, this outdoor space delivers an exceptional lifestyle experience.
This rare lease opportunity offers the perfect combination of generous indoor living and incredible outdoor amenities, all conveniently located near the Orange County border. Enjoy easy access to shopping, dining, parks, and highly rated schools, with the added benefit of being just steps from Skyline Trail and the scenic trails of the Cleveland National Forest. Experience the best of Southern California living in this extraordinary South Corona home.
Full Property Details
Full Property Details for 2897 Cape Dr
General
- Rent: $5,475
- Status: Closed
- Type: Single Family
- Source: MRMLS
- MLS ID: OC26131027
- Added to Site: 127 day(s) ago
Rental Information
- Lease/Rent Term: 12 Months
Interior
- Rooms/Areas: Walk-In Closet, Primary Bedroom, Bonus Room, Kitchen, Living Room, Main Floor Bedroom, Primary Bathroom
- Fireplace(s): None
- Eating Areas: Separated, Area
- Appliances: Gas Cooktop, Disposal, Microwave, Double Oven
- Furnishings: Unfurnished
Rooms
Bathrooms
- Total Bathrooms: 3
- Full Bathrooms: 3
Bedrooms
- Total Bedrooms: 4
Other Rooms
- Laundry: Inside
Additional Information
- Pool: Yes
- Pool Description: Private
- Spa Description: Private
Exterior
- Deck/Patio: Covered
Parking
- Garage: Yes
- Garage Spaces: 3
Location
- County: Riverside
- Subdivision: Other (OTHR)
- Driving Directions: Wigeon Dr to Cape Dr
School Information
- School District: Corona-Norco Unified
Heating & Cooling
- Cooling Type: Central Air
- Heating Type: Central
Utilities
- Sewer: Public Sewer
- Water: Public
Structural Information
- Common Walls: No Common Walls
- Entry Floor Number: 1
- Entry Location: ground level with step
- Stories/Levels: Two
- Stories Description: Two
- Square Feet: 2,326
- Sq. Ft. Source: Assessor
- Year Built: 1987
- Property Condition: Turnkey, Updated/Remodeled
Lot Features
- Property View: Mountain(s), Trees/Woods, City Lights
- Lot Size (Acres): 0.5
- Lot Size (Sq. Ft.): 21,780
- Lot Size Source: Assessor
- Lot Description: Back Yard, Lot 20000-39999 Sqft
Financial Considerations
- Price Per Sq. Ft.: $2.35
- Security Deposit: $5,300
- Terms: 12 Months
Listed by Compass, Sara Farsani
Sold by Onyx Homes, Danielle Panno
Schools
Schools serving 2897 Cape Dr
School District:Corona-Norco Unified School District
| Name | Grades | Distance |
|---|---|---|
John Adams Elementary School, Corona, CA 2350 Border Avenue, Corona, CA 92882 | K-6 | 0.6 mi |
Letha Raney Intermediate School 1010 Citron Street, Corona, CA 92882 | 7-8 | 1.5 mi |
Corona High School 1150 West 10th Street, Corona, CA 92882 | 9-12 | 1.9 mi |
Disclaimer:
School attendance boundaries provided by ATTOM Data Solutions and are for reference only. Contact the school directly to verify enrollment eligibility.
Price History for 2897 Cape Dr
Date
Details
Price
Change
Source
8/01/2026
Sold
$5,475
—
MLS
7/09/2026
Price Reduced
$5,475
-2.23%
MLS
6/18/2026
Price Increased
$5,600
5.66%
MLS
6/16/2026
Listed
$5,300
—
MLS
Disclaimer: Historical sales information is derived from public records provided by the county offices. Information is not guaranteed and should be independently verified.
2897 Cape Drive, Corona, CA 92882 (MLS# OC26131027) is a Single Family property that was sold at $5,475 on August 01, 2026. Want to learn more about 2897 Cape Drive? Do you have questions about finding other real estate for sale or rent in Corona? You can browse all Corona rentals or contact a Coldwell Banker agent to request more information.