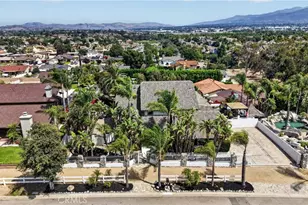
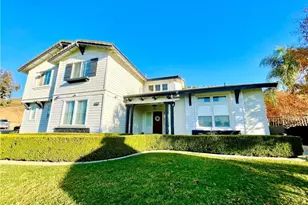
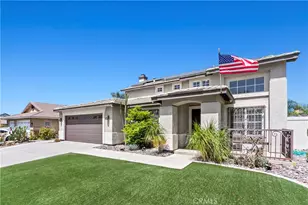
This is a carousel with tiles that activate property listing cards. Use the previous and next buttons to navigate.
1/1
$910,000
This is a carousel with tiles that activate property listing cards. Use the previous and next buttons to navigate.
1/1
Property Description
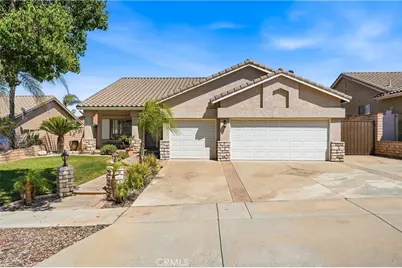
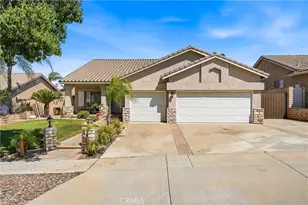
Welcome Home! Nestled in one of Corona's most desirable neighborhoods, this beautifully updated home offers the perfect blend of comfort, style, and functionality- along with large RV parking and NO HOA! Boasting 4 bedrooms and 2.5 bathrooms, this spacious floor plan includes a versatile 4th bedroom currently configured as a private office off the primary suite, making it ideal for remote work, a nursery, gym, or retreat. Natural light pours throughout the home, creating a bright and inviting atmosphere you'll love coming home to. The remodeled kitchen is a showstopper, featuring quartz countertops, tile backsplash, recessed lighting, and plenty of space for cooking, gathering, and making memories. The cozy family room is anchored by a warm fireplace and includes a built-in bar, making entertaining family and friends effortless and fun. The generous primary suite offers a relaxing escape with an updated ensuite bathroom and a large walk-in closet with all the bells and whistles. Updated bathrooms, a water softening system, spacious secondary bedrooms, ceiling fans throughout and a separate indoor laundry room add convenience and comfort for everyday living. Did I mention the home was replumbed with Pex in 2025, and the HVAC system was upgraded to an extremely efficient 5 ton unit....how's that for peace of mind? Outside, you'll find a backyard designed for enjoying Southern California living year-round. The large covered patio provides the perfect setting for weekend BBQs, outdoor dining, and relaxing evenings, while the beautiful landscaping creates a peaceful and welcoming environment. Need space for your toys? You'll love the enormous RV parking and 3-car garage, offering plenty of room for vehicles, recreational equipment, storage, and more. The extra spacious garage has epoxy flooring, large cabinets and sink. Conveniently located near top-rated schools, shopping, dining, parks, and freeway access for commuters, this move-in-ready home checks all the boxes. Opportunities like this don't come around often-don't miss your chance to make this Corona gem your own!
Full Property Details
Full Property Details for 3053 Mira Vista Way
General
- Sold For: $910,000
- Status: Closed
- Type: Single Family
- Source: MRMLS
- MLS ID: PW26133741
- Added to Site: 68 day(s) ago
Interior
- Rooms/Areas: Walk-In Closet, Primary Bedroom, Laundry, All Bedrooms Down, Main Floor Primary Bedroom, Center Hall, Kitchen, Living Room, Main Floor Bedroom, Family Room, Primary Suite, Primary Bathroom, Converted Bedroom
- Interior Features: Quartz Counters, Dry Bar, High Ceilings, Ceiling Fan(s), Recessed Lighting, Open Floorplan, Storage
- Fireplace: Yes
- Fireplace(s): Gas, Family Room
- Eating Areas: Breakfast Counter/Bar, Dining Room, In Family Room, Area
- Appliances: Disposal, Microwave, Built-In Range, Gas Water Heater, Dishwasher
Rooms
Bathrooms
- Total Bathrooms: 3
- Full Bathrooms: 2
- Half Bathrooms: 1
Bedrooms
- Total Bedrooms: 4
Other Rooms
- Laundry: Inside, Gas Dryer Hookup, Individual Room, Washer Hookup
Additional Information
- Pool Description: None
- Spa Description: None
Exterior
- Deck/Patio: Covered, Front Porch, Patio, Slab
Parking
- Garage: Yes
- Garage Spaces: 3
- Parking: Garage (Direct Access), RV Access/Parking, Garage Faces Front, Driveway, RV (Gated)
Location
- County: Riverside
- Subdivision: Other (OTHR)
- Driving Directions: Fullerton, to Apple Blossom, to Mira Vista Way
School Information
- School District: Corona-Norco Unified
- Elementary School: SUBAN
- Middle School: CITRUS2
- High School: SANTIA
Community
- Community Features: Curbs, Street Lights, Storm Drains, Sidewalks
Heating & Cooling
- Cooling Type: Central Air
- Heating Type: Central
Utilities
- Sewer: Public Sewer
- Water: Public
Structural Information
- Structure Type: Single Family Residence
- Construction: Stucco
- Common Walls: No Common Walls
- Windows: Double-Pane Windows, Blinds
- Doors: Sliding Doors
- Entry Location: Front
- Stories/Levels: One
- Stories Description: One
- Square Feet: 2,109
- Sq. Ft. Source: Assessor
- Year Built: 1996
- Year Built Source: Assessor
- Property Condition: Turnkey, Updated/Remodeled
Additional Structures
- Other Structures: Shed(s)
Lot Features
- Property View: Neighborhood, Hills
- Lot Size (Acres): 0.17
- Lot Size Source: Assessor
- Lot Description: 0-1 Unit/Acre, Front Yard
- Fencing (Description): Block
Financial Considerations
- Price Per Sq. Ft.: $431.48
Disclosures and Reports
- Special Conditions: Standard
- Inclusions: Oven, microwave, dishwasher, water softener, outdoor TV, shed, garage cabinets, fireplace screen
Listed and Sold by First Team Real Estate, Joy Olea

Get Pre-Approved Today
Schools
Schools serving 3053 Mira Vista Way
School District:Corona-Norco Unified School District
| Name | Grades | Distance |
|---|---|---|
Susan B. Anthony Elementary School, Corona, CA 2665 Gilbert Avenue, Corona, CA 92881 | K-6 | 0.5 mi |
Citrus Hills Intermediate School 3211 South Main Street, Corona, CA 92882 | 7-8 | 0.9 mi |
Santiago High School, Corona, CA 1395 East Foothill Parkway, Corona, CA 92881 | 9-12 | 0.6 mi |
Disclaimer:
School attendance boundaries provided by ATTOM Data Solutions and are for reference only. Contact the school directly to verify enrollment eligibility.
Price & Sales History for 3053 Mira Vista Way
Date
Details
Price
Change
Source
7/27/2026
Sold
$910,000
1.22%
MLS
6/18/2026
Listed
$899,000
—
MLS
Disclaimer: Historical sales information is derived from public records provided by the county offices. Information is not guaranteed and should be independently verified.
3053 Mira Vista Way, Corona, CA 92881 (MLS# PW26133741) is a Single Family property that was sold at $910,000 on July 27, 2026. Want to learn more about 3053 Mira Vista Way? Do you have questions about finding other Single Family real estate for sale in Corona? You can browse all Corona real estate or contact a Coldwell Banker agent to request more information.