This is a carousel with tiles that activate property listing cards. Use the previous and next buttons to navigate.
1/1
$1,250,000
This is a carousel with tiles that activate property listing cards. Use the previous and next buttons to navigate.
1/1
Property Description
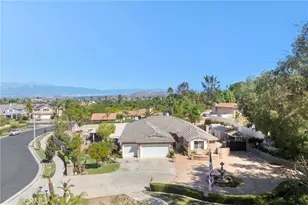
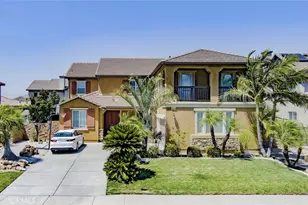
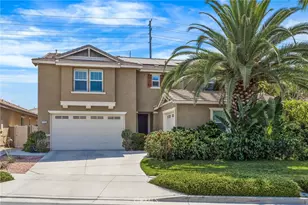
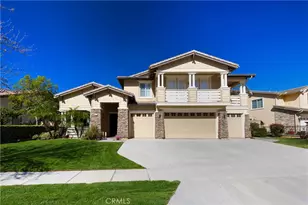
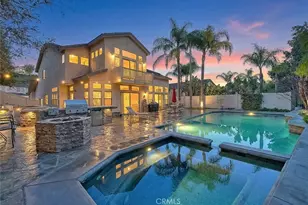
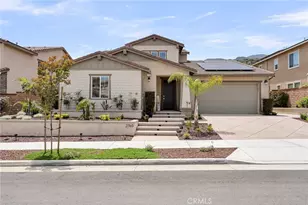
Perched in the scenic hills of Sierra Del Oro, bordering Yorba Linda, this exceptional Mediterranean-inspired pool home boasts breathtaking panoramic views of the San Gabriel and San Bernardino Mountains, including iconic Mt. Baldy, along with dazzling city lights stretching across the horizon. Positioned at the end of a tranquil cul-de-sac with no homes behind, this rare offering combines privacy, elegance, and resort-style living in one unforgettable setting. A grand travertine foyer with soaring two-story ceilings welcomes you into formal living and dining areas distinguished by a warm fireplace, dramatic stacked windows, and floor-to-ceiling draperies. Rich distressed hardwood flooring, accented by 6-inch baseboards, extends throughout the main living areas, staircase, and second floor. Plantation shutters, custom window casings, crown moldings, and designer finishes elevate every space. The Tuscan-inspired kitchen is both beautiful and functional, featuring granite countertops with a full backsplash, custom cabinetry with soft-close mechanisms and pull-out drawers, decorative glass-front accents, pendant lighting, and a wraparound breakfast bar. Open to the kitchen, the expansive family room is anchored by a striking stacked-stone fireplace and framed by spectacular mountain and city views. A downstairs bedroom and fully remodeled bathroom provide ideal accommodations for guests or multigenerational living. Upstairs, double doors lead to an exceptionally private primary suite with no neighbors behind and sweeping panoramic vistas. The luxurious ensuite bath has been completely reimagined with natural stone finishes, travertine flooring with mosaic accents, custom glass shower enclosures, a soaking tub, and a separate walk-in shower. The walk-in closet features custom organizers and built-in cabinetry. Two additional bedrooms, a beautifully remodeled bathroom, and a versatile bonus room complete the upper level. Step outside and discover a backyard designed for both relaxation and entertaining. A sparkling pool and spa, built-in BBQ, fire pit, and elegant paver-stone accents create a true resort atmosphere, all set against a stunning backdrop of mountains, city lights, and endless skies. Thoughtfully designed with low-maintenance living in mind, this outdoor retreat is as practical as it is beautiful. Additional improvements include dual-pane windows, wood-framed sliding doors, a gated paver-stone courtyard, and a three-car garage with direct access.
Full Property Details
Full Property Details for 3209 Crystal Ridge Cir
General
- Sold For: $1,250,000
- Status: Closed
- Type: Single Family
- Source: MRMLS
- MLS ID: IG26122553
- Added to Site: 83 day(s) ago
Interior
- Rooms/Areas: Formal Entry, Walk-In Closet, Primary Bedroom, Attic, Laundry, Bonus Room, Foyer, Kitchen, Living Room, Main Floor Bedroom, Family Room, Primary Suite, Primary Bathroom
- Interior Features: Crown Molding, Built-in Features, High Ceilings, Ceiling Fan(s), Recessed Lighting, Two-Story Ceilings, Open Floorplan, Cathedral Ceiling(s), Granite Counters
- Fireplace: Yes
- Fireplace(s): Gas, Firepit, Living Room, Family Room
- Eating Areas: Breakfast Counter/Bar, Dining Room, Breakfast Nook
- Appliances: Disposal, Microwave, Built-In Range, Gas Water Heater, Range Hood, Gas Range, Gas Oven, Dishwasher
- Flooring: Stone, Wood
Rooms
Bathrooms
- Total Bathrooms: 3
- Full Bathrooms: 3
Bedrooms
- Total Bedrooms: 4
Other Rooms
- Laundry: Gas Dryer Hookup, Individual Room, Washer Hookup
Additional Information
- Pool: Yes
- Pool Description: In-Ground, Tile, Filtered, Private, Heated, Gunite, Gas Heat
- Spa Description: In-Ground, Private, Heated, Gunite
Exterior
- Deck/Patio: Front Porch, Porch, See Remarks, Open Patio, Stone, Patio
Parking
- Garage: Yes
- Garage Spaces: 3
- Parking: Garage, Concrete, Garage (Direct Access), Driveway Level, Garage Faces Front, Driveway, Garage Door Opener, Garage (Two Doors)
Location
- County: Riverside
- Subdivision: Other (OTHR)
- Driving Directions: 91 east freeway>>Green River road ramp>>Green River Road>>Canyon Crest Drive>>Crystal Ridge Cir<<
- Direction Faces: West
School Information
- School District: Corona-Norco Unified
- Elementary School: PRAVIE
- Middle School: CESCHA
- High School: CORONA
Community
- Community Features: Curbs, Golf, Biking, Hiking, BLM/National Forest, Foothills, Street Lights, Sidewalks, Suburban, Park
Heating & Cooling
- Cooling Type: Dual, Electric, Central Air
- Heating Type: Fireplace(s), Natural Gas, Forced Air, Central
Utilities
- Sewer: Public Sewer
- Water: Public
Structural Information
- Architectural Style: Mediterranean
- Structure Type: Single Family Residence
- Construction: Frame, Stucco, Drywall Walls
- Foundation: Slab
- Roof: Tile
- Common Walls: No Common Walls
- Windows: Double-Pane Windows, Plantation Shutters, Casement Windows, Drapes, Screens
- Doors: Sliding Doors, Panel Doors
- Disability Access: Entry Slope Less than 1 in 12
- Entry Location: 1
- Stories/Levels: Two
- Stories Description: Two
- Square Feet: 3,049
- Sq. Ft. Source: Appraiser
- Year Built: 1990
- Year Built Source: Assessor
- Property Condition: Turnkey, Updated/Remodeled
Lot Features
- Property View: Mountain(s), City Lights, Reservoir, Panoramic
- Lot Size (Acres): 0.16
- Lot Size Source: Assessor
- Lot Dimensions: 16' x 25' x 122' x 32' x
- Irrigation System: Sprinkler System
- Zoning: R-1
- Lot Description: Cul-de-Sac, Level with Street, Lot 6500-9999, Landscaped, 0-1 Unit/Acre, Level, Sprinklers Timer, Park Nearby, Front Yard, Walking Street, Sprinkler System, Back Yard, Yard
- Fencing (Description): Block, Good Condition, Wrought Iron
Green Features
- Energy Efficient: Windows
Financial Considerations
- Price Per Sq. Ft.: $409.97
Disclosures and Reports
- Special Conditions: Standard
Listed by Compass, Nolasco Blandon
Sold by Real Broker, Sulki Bae and Real Broker, Tiffany Trudeau

Get Pre-Approved Today
Schools
Schools serving 3209 Crystal Ridge Cir
School District:Corona-Norco Unified School District
| Name | Grades | Distance |
|---|---|---|
Prado View Elementary School 2800 Ridgeline Drive, Corona, CA 92882 | K-6 | 0.4 mi |
Cesar Chavez Academy 1150 Paseo Grande, Corona, CA 92882 | K-6 | 1.3 mi |
Corona High School 1150 West 10th Street, Corona, CA 92882 | 9-12 | 2.7 mi |
Disclaimer:
School attendance boundaries provided by ATTOM Data Solutions and are for reference only. Contact the school directly to verify enrollment eligibility.
Price & Sales History for 3209 Crystal Ridge Cir
Date
Details
Price
Change
Source
7/27/2026
Sold
$1,250,000
0.08%
MLS
6/25/2026
Listed
$1,249,000
—
MLS
Disclaimer: Historical sales information is derived from public records provided by the county offices. Information is not guaranteed and should be independently verified.
3209 Crystal Ridge Circle, Corona, CA 92882 (MLS# IG26122553) is a Single Family property that was sold at $1,250,000 on July 27, 2026. Want to learn more about 3209 Crystal Ridge Circle? Do you have questions about finding other Single Family real estate for sale in Corona? You can browse all Corona real estate or contact a Coldwell Banker agent to request more information.