This is a carousel with tiles that activate property listing cards. Use the previous and next buttons to navigate.
1/1
$1,365,000
This is a carousel with tiles that activate property listing cards. Use the previous and next buttons to navigate.
1/1
Property Description
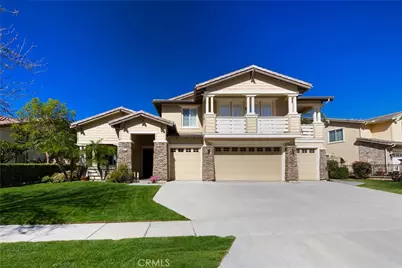
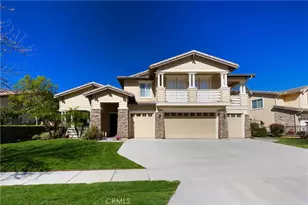
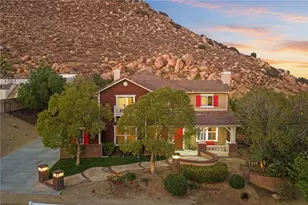
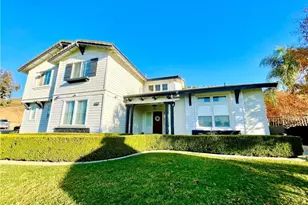
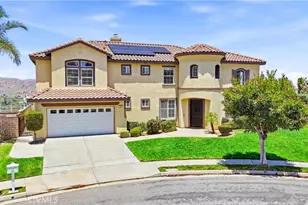
Welcome to Luxury Living in the Prestigious Gated Community of Sierra Peak, Ideally located just 10 minutes from Anaheim Hills, the first Corona exit and closest access point to Orange County via the 91 Freeway. This exceptional home offers both convenience and exclusivity. Tucked away at the end of a park front quiet cul-de-sac, this stunning residence boasts breathtaking 180-degree panoramic city lights and mountain views, creating a truly elevated living experience, Spanning approximately 4,073 square feet, the home welcomes you with a grand foyer featuring soaring ceilings, a dazzling crystal chandelier, an elegant circular staircase. The thoughtfully designed open floor plan includes a formal living room with vaulted ceilings & a formal dining room, perfectly blending sophistication with everyday comfort. This spacious home offers 6 bedrooms and 5 bathrooms, including a desirable main-floor bedroom with a full bath-ideal for guests or multigenerational living. Upstairs, you'll find five additional bedrooms W/ a generous loft complete with a built-in workstation. A butler's pantry enhances both convenience and entertaining potential. The open-concept kitchen is well-appointed with a center island, granite countertops, walk-in pantry, and a cozy breakfast nook, all flowing seamlessly into the inviting family room featuring a fireplace and built-in entertainment niche. The luxurious primary suite is a true retreat, offering a private sitting area, expansive walk-in closet, soaking tub, separate shower, and a private balcony with unobstructed views of city lights and surrounding mountains. Step outside to a spacious backyard designed for entertaining and relaxation, where you can enjoy stunning panoramic views from nearly every angle. Additional highlights include a 4-car garage, ample parking, and a location within one of the area's most desirable gated communities. This is a rare opportunity to own a prestige's home that truly has it all. YOU MUST VISIT THIS HOME TO APPERCIAT THE FEATURES & AMENITIES THIS HOME OFFERS
Full Property Details
Full Property Details for 2078 Saltbush Cir
General
- Sold For: $1,365,000
- HOA FEE: $264/month
- Status: Closed
- Type: Single Family
- Source: MRMLS
- MLS ID: PW26071199
- Added to Site: 467 day(s) ago
Interior
- Rooms/Areas: Galley Kitchen, Den, Bonus Room, Foyer, Primary Suite, Laundry, Main Floor Bedroom, Dressing Area, Living Room, Workshop, Walk-In Pantry, Family Room, Formal Entry, Guest/Maid's Quarters, Entry, Kitchen, Retreat, Walk-In Closet
- Interior Features: Crown Molding, Wet Bar, Balcony, Built-in Features, High Ceilings, Pantry, Recessed Lighting, Two-Story Ceilings, Open Floorplan, Copper Plumbing (Full), In-Law Floorplan, Granite Counters
- Fireplace: Yes
- Fireplace(s): Gas, Family Room
- Eating Areas: Family Kitchen, Dining Room, Separated, Area, Breakfast Nook
- Appliances: Convection Oven, Disposal, Microwave, Built-In Range, Water Heater Central, Gas Water Heater, Vented Exhaust Fan, Range Hood, Double Oven, Dishwasher
- Flooring: Tile, Carpet
Rooms
Bathrooms
- Total Bathrooms: 5
- Full Bathrooms: 4
- 3/4 Bathrooms: 1
Bedrooms
- Total Bedrooms: 5
Other Rooms
- Laundry: Inside, Gas Dryer Hookup, Individual Room, Washer Hookup
Additional Information
- Shared Amenities: Sport Court, Playground, Tennis Court(s), Dog Park, Outdoor Cooking Area
- Pool Description: None
- Spa Description: None
Exterior
- Deck/Patio: None
Parking
- Garage: Yes
- Garage Spaces: 4
- Parking: Garage, Concrete, Garage (Direct Access), Garage (Single Door), Garage Faces Front, Driveway, Garage Door Opener, Garage (Two Doors), Oversized
Location
- County: Riverside
- Driving Directions: Exit Green River Rd right, Canyon Crest Dr Right & Right on Oakridge Dr. GATE'S CODE # 5119
- Direction Faces: Northeast
School Information
- School District: Corcoran Joint Unified
Community
- Community Features: Biking, Street Lights, Storm Drains, Sidewalks
- Assoc. Name: Siera Pick
Heating & Cooling
- Cooling Type: Gas, Electric, Central Air
- Heating Type: Central
Utilities
- Sewer: Sewer Paid, Public Sewer
- Water: Public
Structural Information
- Architectural Style: Custom-Built
- Structure Type: Single Family Residence
- Construction: Concrete, Stucco, Drywall Walls, Cedar
- Foundation: Concrete Perimeter, Slab
- Roof: Tile
- Common Walls: No Common Walls
- Windows: Shutters, Double-Pane Windows
- Doors: Double-Door Entry, Mirror Closet Door(s)
- Entry Location: 1
- Stories/Levels: Two
- Stories Description: Two
- Square Feet: 4,073
- Sq. Ft. Source: Assessor
- Year Built: 2005
- Year Built Source: Assessor
- Property Condition: Turnkey
Lot Features
- Property View: City Lights, Hills, Canyon
- Lot Size (Acres): 0.19
- Lot Size Source: Assessor
- Irrigation System: Sprinkler System
- Lot Description: Sprinklers in Front, Sprinklers on the Side, Lot 6500-9999, Landscaped, Rectangular Lot, Level, Sprinklers Timer, Garden, Walking Street, Sprinkler System, Back Yard, Sprinklers in Rear, Yard
- Fencing (Description): Block
Financial Considerations
- Price Per Sq. Ft.: $335.13
- Association Fee: $264
- Assoc Fee Freq.: Monthly
Disclosures and Reports
- Special Conditions: Standard
Listed by Preferred PropertyGroup Realty, Matt Mirhadi
Sold by None MRML, NONE NONE

Get Pre-Approved Today
Schools
Schools serving 2078 Saltbush Cir
School District:Corona-Norco Unified School District
| Name | Grades | Distance |
|---|---|---|
Cesar Chavez Academy 1150 Paseo Grande, Corona, CA 92882 | K-6 | 1.7 mi |
Corona High School 1150 West 10th Street, Corona, CA 92882 | 9-12 | 3.1 mi |
Disclaimer:
School attendance boundaries provided by ATTOM Data Solutions and are for reference only. Contact the school directly to verify enrollment eligibility.
Price & Sales History for 2078 Saltbush Cir
Date
Details
Price
Change
Source
6/05/2026
Sold
$1,365,000
-2.36%
MLS
4/08/2026
Listed
$1,398,000
—
MLS
Disclaimer: Historical sales information is derived from public records provided by the county offices. Information is not guaranteed and should be independently verified.
2078 Saltbush Circle, Corona, CA 92882 (MLS# PW26071199) is a Single Family property that was sold at $1,365,000 on June 05, 2026. Want to learn more about 2078 Saltbush Circle? Do you have questions about finding other Single Family real estate for sale in Corona? You can browse all Corona real estate or contact a Coldwell Banker agent to request more information.