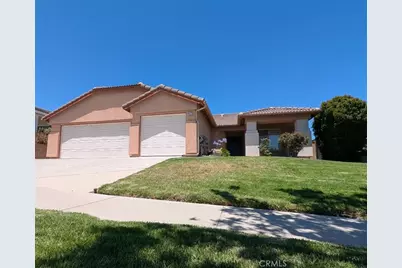
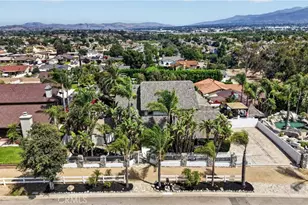
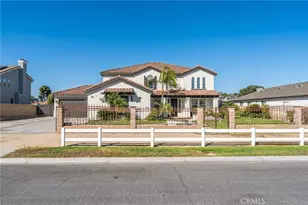
This is a carousel with tiles that activate property listing cards. Use the previous and next buttons to navigate.
1/1
$3,400
This is a carousel with tiles that activate property listing cards. Use the previous and next buttons to navigate.
1/1
Property Description
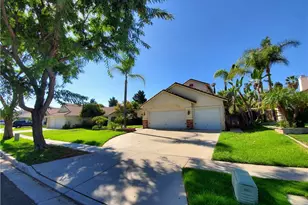
Welcome To This Beautifully Maintainedhome Located in An Established South Corona Neigborhood Known For Its Well-Kept Surroundings, Community Pride, and Convenient Access To Every Day Amenities, This Inviting Residence Offers A Comfortable and Functional Floor Plan With A Bright, Open Feel and Refreshing Natural Airflow Throughout The Home. Designed For Comfortable Every Day Living,The Home Providesan Ideal Balance Of Privacy, Convenience, and Neighborhood Charm. Enjoy Close Proximety To Parks, Schools, Shopping Centers, Restaurants, Recreational Amenities, and Majorcommuter Routes, Makingit Easy To Enjoyeverything The Area Has To Offer. The Private Backyard Providesan Inviting Outdoor Space To Relax and Enjoy Southern California Year- Round Climate. Residents Will Appreciate The Welcoming Atmosphereof This Established Community, Where Pride Of Ownership and Long -Term Neighborhood Stewardship Are Evident Throughout The Area. Proprty Features: Established South Corona Location , Bright and Inviting Floor Plan, Refreshing Naturalairflow Throughout The Home, Private Backyard, Attached Garage, Central Heatingand Air Conditioning, Close To Parks, Schools, Shopping and Dining, Convenient Access To Major Commuter Routes, Located Withen A Well-Maintained Residential Community
Full Property Details
Full Property Details for 3572 Lehigh
General
- Rent: $3,400
- Status: Closed
- Type: Single Family
- Source: MRMLS
- MLS ID: PW26134040
- Added to Site: 114 day(s) ago
Rental Information
- Lease/Rent Term: 12 Months
Interior
- Rooms/Areas: All Bedrooms Down
- Fireplace: Yes
- Fireplace(s): Family Room
- Furnishings: Unfurnished
Rooms
Bathrooms
- Total Bathrooms: 2
- Full Bathrooms: 2
Bedrooms
- Total Bedrooms: 3
Other Rooms
- Laundry: Individual Room
Additional Information
- Pool Description: None
Parking
- Garage: Yes
- Garage Spaces: 3
Location
- County: Riverside
- Subdivision: Other (OTHR)
- Driving Directions: FOOTHILL/ RIMPAU
School Information
- School District: Corona-Norco Unified
- High School: SANTIA
Heating & Cooling
- Cooling Type: Central Air
- Heating Type: Central
Utilities
- Sewer: Public Sewer
- Water: Public
Structural Information
- Common Walls: No Common Walls
- Entry Floor Number: 1
- Entry Location: 1
- Stories/Levels: One
- Stories Description: One
- Square Feet: 1,486
- Sq. Ft. Source: Assessor
- Year Built: 1997
Lot Features
- Property View: None
- Lot Size (Acres): 0.18
- Lot Size (Sq. Ft.): 7,841
- Lot Size Source: Assessor
- Lot Description: 6-10 Units/Acre
Financial Considerations
- Price Per Sq. Ft.: $2.29
- Security Deposit: $3,600
- Key Deposit: $50
- Terms: 12 Months
Listed and Sold by SoCal Realty Group, Amy Alvarez

Schools
Schools serving 3572 Lehigh
School District:Corona-Norco Unified School District
| Name | Grades | Distance |
|---|---|---|
Orange Elementary School 1350 Valencia Road, Corona, CA 92881 | K-6 | 0.1 mi |
Citrus Hills Intermediate School 3211 South Main Street, Corona, CA 92882 | 7-8 | 1.3 mi |
Santiago High School, Corona, CA 1395 East Foothill Parkway, Corona, CA 92881 | 9-12 | 0.5 mi |
Disclaimer:
School attendance boundaries provided by ATTOM Data Solutions and are for reference only. Contact the school directly to verify enrollment eligibility.
Price History for 3572 Lehigh
Date
Details
Price
Change
Source
7/22/2026
Sold
$3,400
-5.56%
MLS
6/18/2026
Listed
$3,600
—
MLS
Disclaimer: Historical sales information is derived from public records provided by the county offices. Information is not guaranteed and should be independently verified.
3572 Lehigh, Corona, CA 92881 (MLS# PW26134040) is a Single Family property that was sold at $3,400 on July 22, 2026. Want to learn more about 3572 Lehigh? Do you have questions about finding other real estate for sale or rent in Corona? You can browse all Corona rentals or contact a Coldwell Banker agent to request more information.