This is a carousel with tiles that activate property listing cards. Use the previous and next buttons to navigate.
1/32
$885,000 Just Listed
This is a carousel with tiles that activate property listing cards. Use the previous and next buttons to navigate.
1/32
Property Description
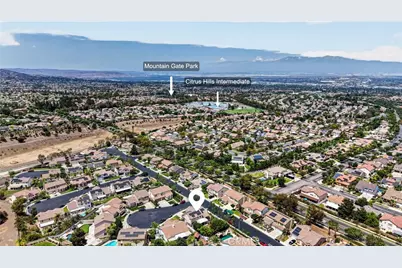
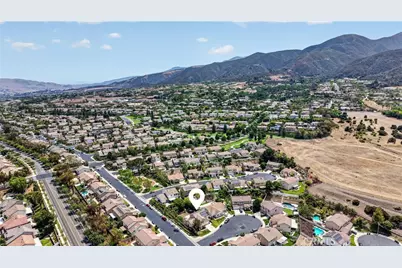
Welcome to Mayfair at Mountain Gate, where a double rainbow sighting after the rain is not unheard of! Located in this quiet community, the home is zoned for highly rated nearby schools. The HOA includes access to a private community park within walking distance, greenbelt trails, and basketball courts.
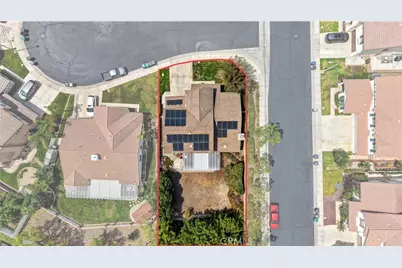
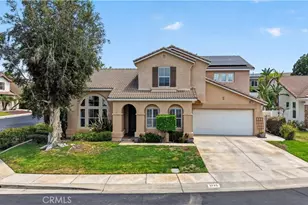
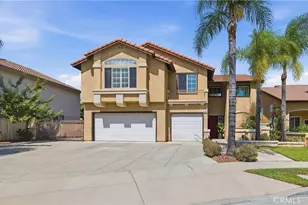
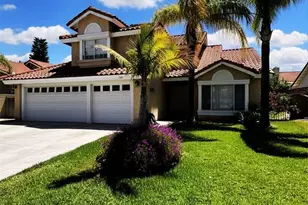
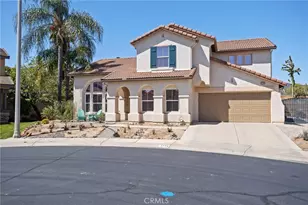
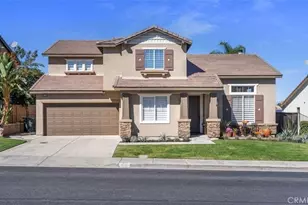
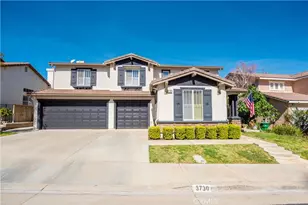
Situated at the entrance of a cul-de-sac, the home offers four bedrooms, including one downstairs conveniently located across from a full guest bathroom. Additional features include two separate living spaces, a spacious flex room with French doors and built-in cabinetry, a dedicated laundry room, and tandem garage space.
As you enter, soaring two-story ceilings and large windows fill the home with natural light. The family room, kitchen, and dining area flow together, creating a warm and inviting gathering space. The kitchen offers ample cabinetry and storage, while the dining area opens through sliding glass doors to a large covered patio and a spacious backyard with plenty of room to make it your own.
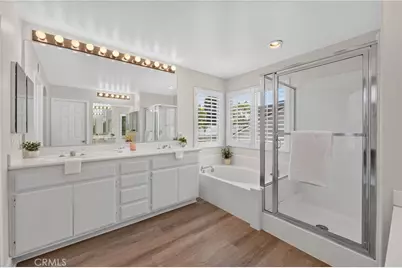
Upstairs, brand-new flooring runs throughout the entire level, where you will find two spacious secondary bedrooms, a full hallway bathroom with dual sinks, and an expansive primary retreat. The primary bathroom features a separate shower and soaking tub, dual vanities, a dedicated makeup area, and a walk-in closet.
Additional highlights include a newer A/C system, tile roof, attractive curb appeal, and high-speed internet wiring throughout the home. Schedule your private showing today!
Full Property Details
Full Property Details for 3725 Delta
General
- Price: $885,000
- HOA FEE: $84/month
- Status: Active
- Type: Single Family
- Source: MRMLS
- MLS ID: IV26178748
- Updated: Today (8/20/2026)
- Added to Site: Today
Interior
- Rooms/Areas: Walk-In Closet, Separate Family Room, Walk-In Pantry, Laundry, Kitchen, Living Room, Main Floor Bedroom, Primary Suite
- Interior Features: Wired for Data, Built-in Features, High Ceilings, Ceiling Fan(s), Granite Counters
- Fireplace: Yes
- Fireplace(s): Family Room
- Eating Areas: Dining Room, Breakfast Nook
- Appliances: Disposal, Microwave, Gas Water Heater, Dishwasher
- Flooring: Tile, Wood, Laminate
Rooms
Bathrooms
- Total Bathrooms: 3
- Full Bathrooms: 3
Bedrooms
- Total Bedrooms: 4
Other Rooms
- Laundry: Gas Dryer Hookup, Individual Room, Washer Hookup
Additional Information
- Shared Amenities: Playground
- Pool Description: None
- Spa Description: None
Exterior
- Deck/Patio: Covered, Wood, Slab, Rear Porch
Parking
- Garage: Yes
- Garage Spaces: 2
- Parking: Garage (Direct Access), Driveway, Garage (Two Doors)
Location
- County: Riverside
- Subdivision: Other (OTHR)
- Driving Directions: 15 FWY Exit Ontario head W. L on Main Street, R on Foothill, L on Trudy, R on Sterling, L on Delta. Corner property.
- Direction Faces: West
School Information
- School District: Corona-Norco Unified
- Elementary School: EISENH
- Middle School: CITHIL2
- High School: SANTIA
Community
- Community Features: Curbs, Biking, Foothills, Street Lights, Storm Drains, Sidewalks, Park
- Assoc. Name: The Management Trust
Heating & Cooling
- Cooling Type: Central Air
- Heating Type: Central
Utilities
- Sewer: Public Sewer
- Water: Public
Structural Information
- Structure Type: Single Family Residence
- Construction: Stucco
- Foundation: Slab
- Roof: Tile
- Common Walls: No Common Walls
- Windows: Double-Pane Windows
- Disability Access: None
- Entry Location: Front
- Stories/Levels: Two
- Stories Description: Two
- Square Feet: 2,604
- Sq. Ft. Source: Assessor
- Year Built: 2000
- Year Built Source: Public Records
- Property Condition: Repairs (Cosmetic)
Lot Features
- Property View: Neighborhood
- Lot Size (Acres): 0.1974
- Lot Size (Sq. Ft.): 8,600
- Lot Size Source: Assessor
- Lot Description: 0-1 Unit/Acre
Financial Considerations
- Price Per Sq. Ft.: $339.86
- Association Fee: $84
- Assoc Fee Freq.: Monthly
Disclosures and Reports
- Special Conditions: Standard
Listed by Keller Williams Riverside Cent, SAGE WOOD

Get Pre-Approved Today
Schools
Schools serving 3725 Delta
School District:Corona-Norco Unified School District
| Name | Grades | Distance |
|---|---|---|
Dwight D. Eisenhower Elementary School, Corona, CA 3355 Mountain Gate Drive, Corona, CA 92882 | K-6 | 1.1 mi |
Citrus Hills Intermediate School 3211 South Main Street, Corona, CA 92882 | 7-8 | 0.5 mi |
Santiago High School, Corona, CA 1395 East Foothill Parkway, Corona, CA 92881 | 9-12 | 1.2 mi |
Disclaimer:
School attendance boundaries provided by ATTOM Data Solutions and are for reference only. Contact the school directly to verify enrollment eligibility.
Price & Sales History for 3725 Delta
Date
Details
Price
Change
Source
8/20/2026
Listed
$885,000
60.91%
MLS
7/06/2007
Sold
$550,000
—
Public Record
Disclaimer: Historical sales information is derived from public records provided by the county offices. Information is not guaranteed and should be independently verified.
Tax History
Tax History for 3725 Delta
Year
Property Taxes
Change
Tax Assessment
Change
2025
$8,609
—
$746,055
2%
2025
$8,609
3%
$731,427
2%
2024
$8,338
1%
$717,086
2%
2023
$8,228
2%
$703,027
2%
2022
$8,084
6%
$689,243
7%
2021
$7,596
10%
$645,720
10%
2020
$6,934
—
$587,017
3%
2019
$6,960
-8%
$569,920
4%
2018
$7,546
4%
$548,000
5%
2017
$7,232
3%
$523,000
5%
2016
$7,017
-1%
$499,000
—
2015
$7,061
7%
$499,000
7%
2014
$6,580
20%
$465,000
30%
2013
$5,478
—
$358,000
—
Disclaimer: Historical tax information is derived from public records provided by the county offices. Information is not guaranteed and should be independently verified.
Estimate the Cost
Estimate the Cost for 3725 Delta
3725 Delta, Corona, CA 92881 (MLS# IV26178748) is a Single Family property with 4 bedrooms and 3 full bathrooms. 3725 Delta is currently listed for $885,000 and was received on August 20, 2026. Want to learn more about 3725 Delta? Do you have questions about finding other Single Family real estate for sale in Corona? You can browse all Corona real estate or contact a Coldwell Banker agent to request more information.