This is a carousel with tiles that activate property listing cards. Use the previous and next buttons to navigate.
1/1
$615,000
This is a carousel with tiles that activate property listing cards. Use the previous and next buttons to navigate.
1/1
Property Description
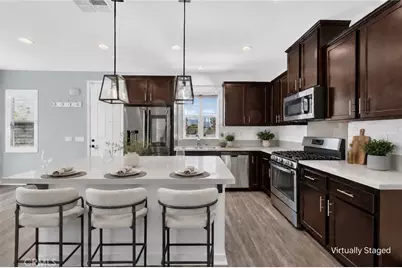
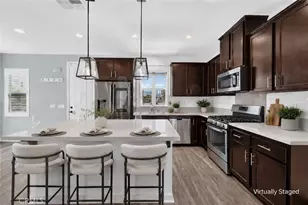
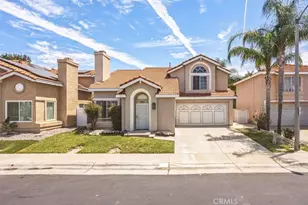
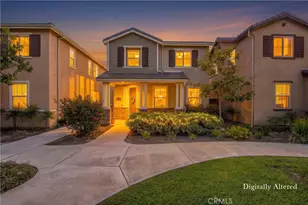
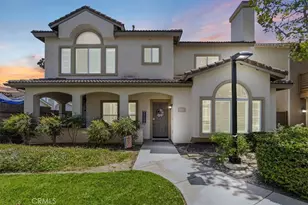
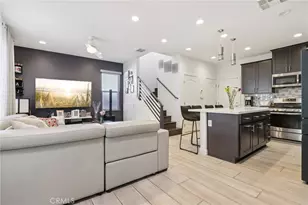
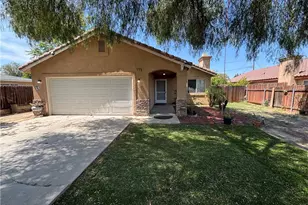
PREMIUM END UNIT with TONS OF NATURAL LIGHT | OPEN CONCEPT LIVING | MOVE-IN READY | STUNNING CHEF'S KITCHEN | GORGEOUS MOUNTAIN VIEWS | Welcome to the home you've been waiting for in the desirable Sausalito community-where modern style and sunny pool days come together. Step inside and immediately feel at home in the bright, open-concept floorplan filled with natural light and luxury plank flooring. The inviting living room offers views of the backyard while the adjacent dining area flows seamlessly to the outdoor patio through a sliding glass door, creating the perfect setup for everyday living and weekend get-togethers. At the center of it all is a beautifully upgraded kitchen designed for both busy mornings and family gatherings. Featuring an oversized island with breakfast bar seating, quartz countertops, custom backsplash, upgraded pendant lighting, stainless steel GE appliances, pantry storage, maple mocha cabinetry, and mountain views, this is a space you'll love spending time in! Upstairs, the spacious primary suite offers a peaceful retreat with an oversized walk-in closet and stylish designer light fixture. The ensuite bathroom features dual vanities, quartz countertops, a walk-in shower with bench seating, and a private water closet. Two additional bedrooms provide plenty of room - perfect as bedrooms, guestrooms, or a home office! A full hallway bathroom with shower and tub, separate laundry room, and convenient downstairs powder room make everyday life a little easier. Outside, the low-maintenance backyard is ready for BBQs and relaxing evenings with artificial turf and privacy fencing. And when summer arrives, the community pool and park become an extension of your backyard-perfect for creating memories with family and friends. Energy-efficient upgrades include solar, a Tesla Powerwall, tankless water heater, LED lighting, and ceiling fans throughout. Additional conveniences include a two-car garage and nearby community parking. Located close to Costco, shopping, restaurants, and with easy access to the 91 Freeway and Expressway, this move-in ready home offers the perfect blend of comfort, convenience, and community. Your next chapter starts right here!
Full Property Details
Full Property Details for 3827 Grant St #54
General
- Sold For: $615,000
- HOA FEE: $220/month
- Status: Closed
- Type: Single Family
- Source: MRMLS
- MLS ID: IG26132241
- Added to Site: 58 day(s) ago
Interior
- Rooms/Areas: Walk-In Closet, Primary Bedroom, Entry, Laundry, All Bedrooms Up, Kitchen, Great Room, Living Room, Primary Suite, Primary Bathroom
- Interior Features: Quartz Counters, Block Walls, High Ceilings, Ceiling Fan(s), Pantry, Recessed Lighting, Open Floorplan, Storage, Cathedral Ceiling(s)
- Fireplace(s): None
- Eating Areas: Breakfast Counter/Bar, Dining Room, See Remarks, Area
- Appliances: Disposal, Microwave, Refrigerator, Tankless Water Heater, Gas Range, Water Line to Refrigerator, Dishwasher
- Flooring: Vinyl, Carpet, See Remarks
Rooms
Bathrooms
- Total Bathrooms: 3
- Full Bathrooms: 2
- Half Bathrooms: 1
Bedrooms
- Total Bedrooms: 3
Other Rooms
- Laundry: Inside, Individual Room, Upper Level, Washer Included, Dryer Included
Additional Information
- Shared Amenities: Management, Playground, Pool, Barbecue, Controlled Access, Maintenance Grounds, Picnic Area
- Pool Description: Association, Community
- Spa Description: None
Parking
- Garage: Yes
- Garage Spaces: 2
- Parking: Garage, Garage Faces Side, Garage (Two Doors)
Location
- County: Riverside
- Subdivision: Other (OTHR)
- Driving Directions: 91 FRWY E > R McKinley St Exit > R Estelle > R Grant St
School Information
- School District: Corona-Norco Unified
Community
- Community Features: Curbs, Biking, Sidewalks, Suburban
- Assoc. Name: Seabreeze Management
Heating & Cooling
- Cooling Type: Central Air
- Heating Type: Solar, Central
Utilities
- Sewer: Public Sewer
- Water: Public
Structural Information
- Architectural Style: Spanish
- Structure Type: Single Family Residence
- Builder: Woodside Homes
- Construction: Stucco
- Foundation: Slab
- Roof: Spanish Tile
- Common Walls: No Common Walls
- Windows: Double-Pane Windows, Drapes, Blinds
- Doors: Sliding Doors
- Disability Access: 2 or More Accessible Exits, Entry Slope Less than 1 in 12
- Entry Location: 1
- Stories/Levels: Two
- Stories Description: Two
- Square Feet: 1,354
- Sq. Ft. Source: Assessor
- Year Built: 2020
- Year Built Source: Assessor
- Property Condition: Turnkey
Lot Features
- Property View: Mountain(s), City Lights, Park/Greenbelt, Neighborhood, Hills
- Lot Size (Acres): 0.0459
- Lot Size Source: Assessor
- Lot Description: Corner Lot, Level with Street, Rectangular Lot, Level, Near Public Transit, Park Nearby, Close to Clubhouse, Walking Street, Back Yard, Lawn, Yard
- Fencing (Description): Block, Vinyl, Excellent Condition
Financial Considerations
- Price Per Sq. Ft.: $454.21
- Association Fee: $220
- Assoc Fee Freq.: Monthly
Disclosures and Reports
- Special Conditions: Standard
- Inclusions: Refrigerator, Stove, Microwave, Dishwasher, Tesla Charger + Cord, Floating Cabinet in Living Room, Washer, Dryer
Listed by Keller Williams Realty, Kelly McLaren
Sold by CENTURY 21 Affiliated, Kini Kinivita

Get Pre-Approved Today
Schools
Schools serving 3827 Grant St #54
School District:Corona-Norco Unified School District
| Name | Grades | Distance |
|---|---|---|
Home Gardens Academy 13550 Tolton Avenue, Corona, CA 92879 | K-8 | 0.2 mi |
Santiago High School, Corona, CA 1395 East Foothill Parkway, Corona, CA 92881 | 9-12 | 3.3 mi |
Disclaimer:
School attendance boundaries provided by ATTOM Data Solutions and are for reference only. Contact the school directly to verify enrollment eligibility.
Price & Sales History for 3827 Grant St #54
Date
Details
Price
Change
Source
7/31/2026
Sold
$615,000
-1.6%
MLS
6/18/2026
Listed
$625,000
—
MLS
Disclaimer: Historical sales information is derived from public records provided by the county offices. Information is not guaranteed and should be independently verified.
3827 Grant Street #54, Corona, CA 92879 (MLS# IG26132241) is a Single Family property that was sold at $615,000 on July 31, 2026. Want to learn more about 3827 Grant Street #54? Do you have questions about finding other Single Family real estate for sale in Corona? You can browse all Corona real estate or contact a Coldwell Banker agent to request more information.