This is a carousel with tiles that activate property listing cards. Use the previous and next buttons to navigate.
1/73
$1,140,000
This is a carousel with tiles that activate property listing cards. Use the previous and next buttons to navigate.
1/73
Property Description
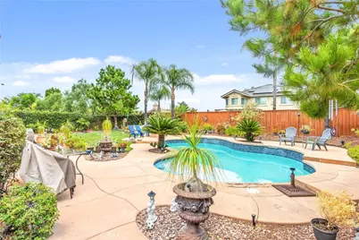
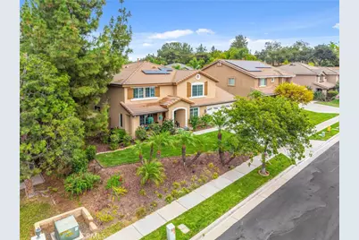
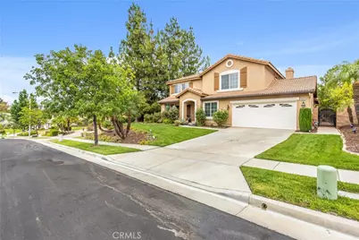
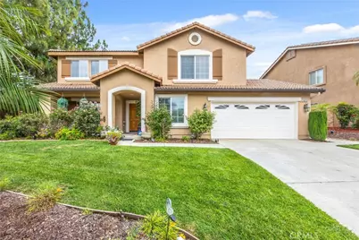
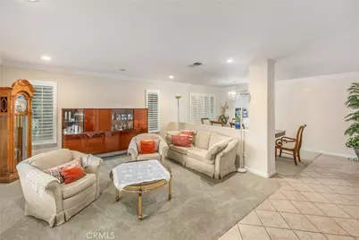
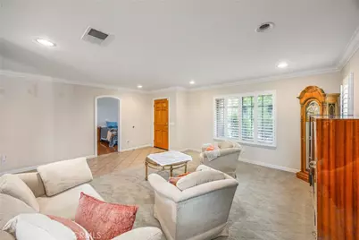
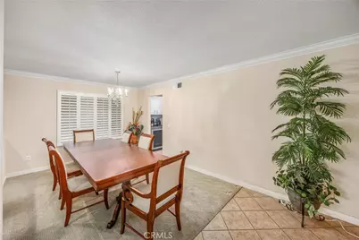
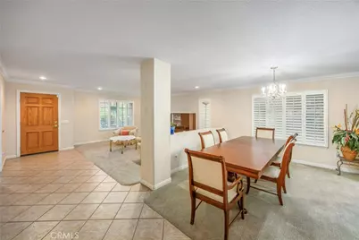
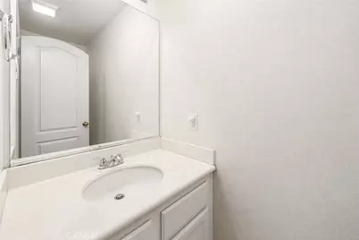
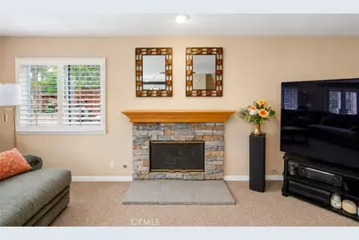
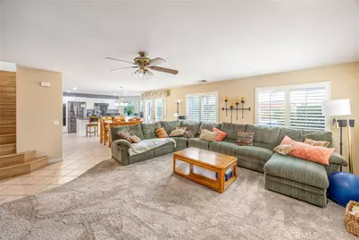
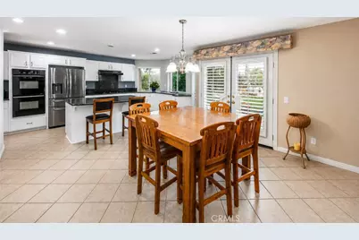
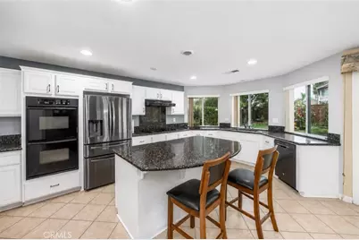
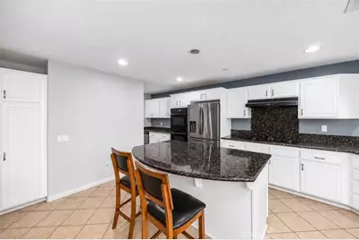
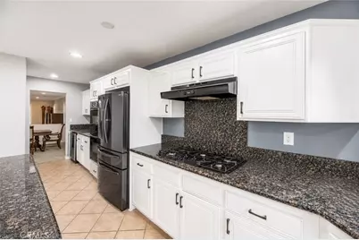
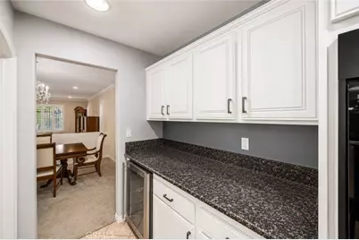
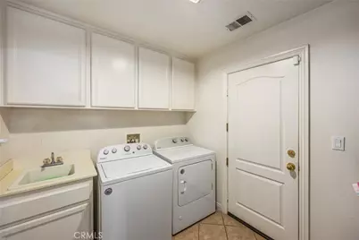
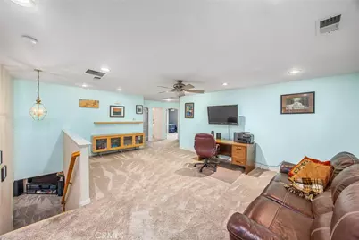
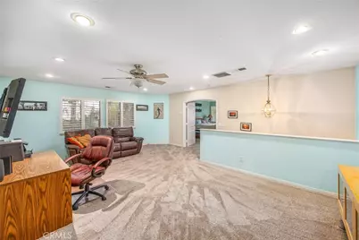
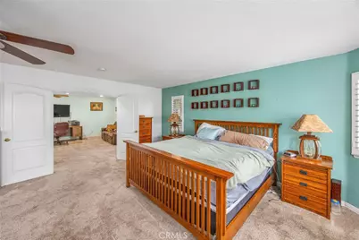
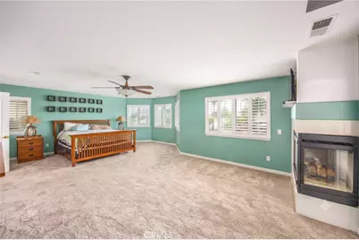
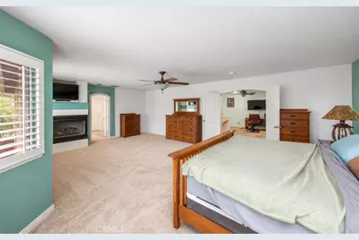
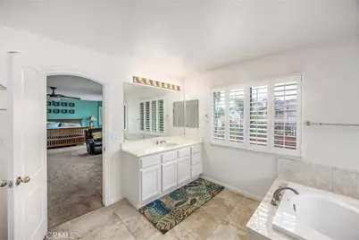
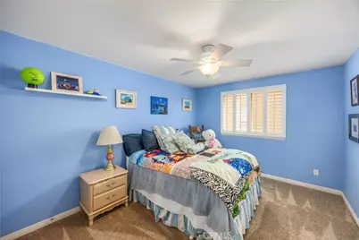
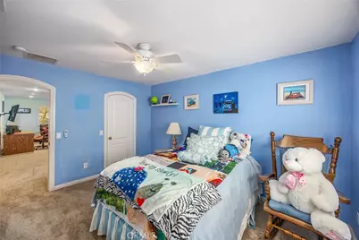
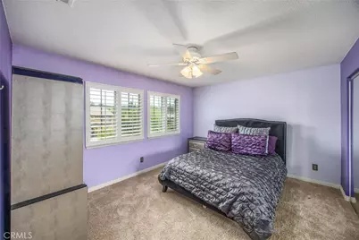
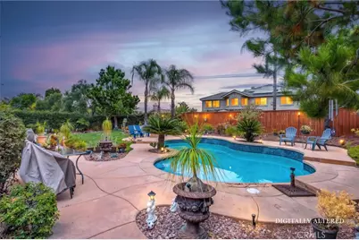
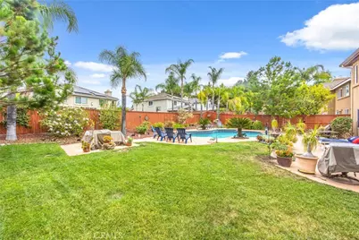
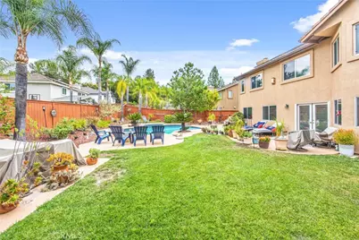
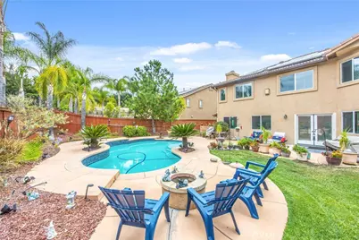
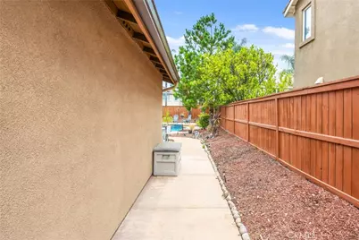
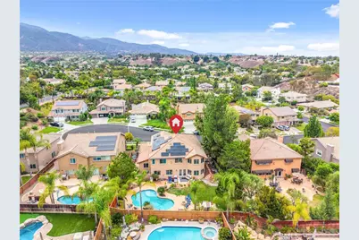
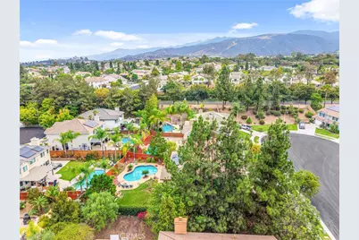
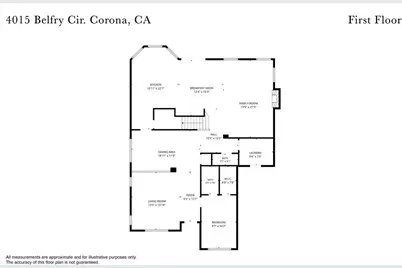
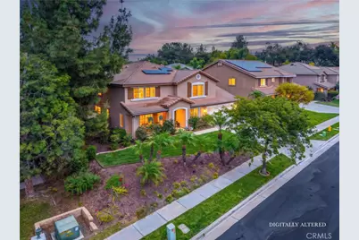
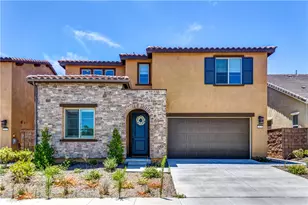
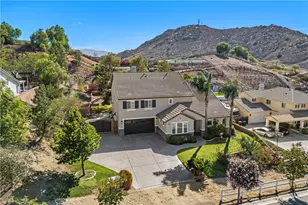
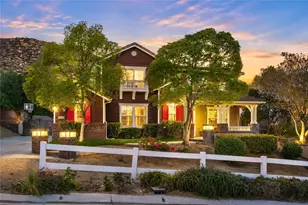
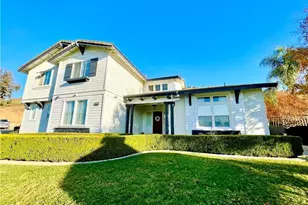
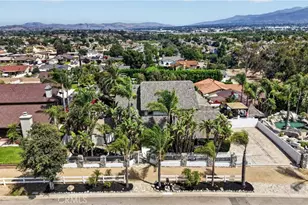
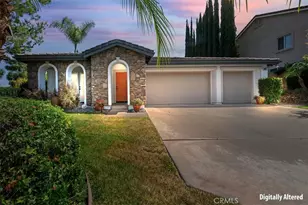
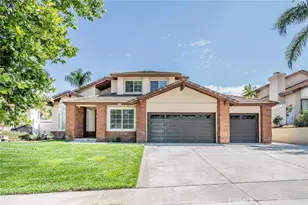
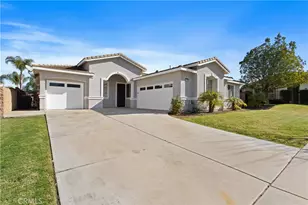
HEATED, SALTWATER POOL| DOWNSTAIRS BEDROOM W/ENSUITE BATH| HUGE LOT| UPGRADED KITCHEN Located in a peaceful cul-de-sac in a desirable neighborhood, featuring beautiful upgrades and a private resort-style backyard. Inside, you're welcomed by an airy, light-filled interior where tons of windows, plantation shutters, and recessed lighting create a warm and inviting atmosphere. The formal living room and dining room offer elegant spaces for entertaining, while the expansive family room features a cozy fireplace and lots of room for gathering with family and friends. At the center of the home is a beautifully upgraded kitchen. Updated cabinetry completed approximately 3 years ago includes soft-close features, providing storage and organization. Additional highlights include double ovens, a large pantry, built-in desk area, wine refrigerator, and an oversized island with electrical outlets on both sides. The open layout keeps everyone connected while offering workspace and storage. The highly desirable floor plan includes a downstairs bedroom with its own full en-suite bathroom, ideal for guests, multigenerational living, or a private home office. A convenient powder room and indoor laundry room complete the main level. Upstairs, a spacious loft provides flexible living space for a media room, game room, or study area. The primary suite serves as a private retreat, offering beautiful mountain views, a fireplace, and a luxurious bathroom remodeled approximately 5 years ago. The oversized walk-in closet provides exceptional storage, and 4 of the home's bedrooms feature walk-in closets. An additional upstairs bedroom features it's own attached bathroom, while a large linen closet adds even more storage. The backyard is spectacular. Designed for relaxation and entertaining, this private outdoor retreat features a heated saltwater pool with a Baja shelf designed for an umbrella. The pool ranges from approximately 4 to 7 feet deep and is complemented by a concrete spa pad with a gas connection already in place for a future spa. The fully landscaped yard offers remarkable privacy, a large side yard, mature landscaping, and a storage shed that remains with the property. Mature pine trees, fresh exterior paint and brand-new gutters create exceptional curb appeal. Additional features include a whole-house fan, 3-car tandem garage with storage shelving, low HOA and low taxes. Located in a phenomenal school district, near parks, hiking and shopping.
Full Property Details
Full Property Details for 4015 Belfry Cir
General
- Price: $1,140,000
- HOA FEE: $115/month
- Status: Active
- Type: Single Family
- Source: MRMLS
- MLS ID: IG26135270
- Updated: 8/25/2026
- Days on Market: 42 days
- Added to Site: 42 day(s) ago
Interior
- Rooms/Areas: Walk-In Closet, Entry, Separate Family Room, Laundry, Kitchen, Living Room, Main Floor Bedroom, Family Room, Loft
- Interior Features: Ceiling Fan(s), Recessed Lighting, Granite Counters
- Fireplace: Yes
- Fireplace(s): Family Room
- Eating Areas: Dining Room
- Appliances: Gas Cooktop, Water Heater, Disposal, Double Oven, Dishwasher
- Flooring: Tile, Carpet
Rooms
Bathrooms
- Total Bathrooms: 5
- Full Bathrooms: 4
- Half Bathrooms: 1
Bedrooms
- Total Bedrooms: 5
Other Rooms
- Laundry: Individual Room
Additional Information
- Shared Amenities: Maintenance Grounds
- Pool: Yes
- Pool Description: Private, Salt Water
Exterior
- Deck/Patio: Open Patio, Patio
Parking
- Garage: Yes
- Garage Spaces: 2
- Parking: Concrete, Garage (Direct Access), Garage (Single Door), Garage Faces Front, Driveway
Location
- County: Riverside
- Subdivision: Other (OTHR)
- Driving Directions: Cross Streets: MASTERS / PRARIE DUNES
School Information
- School District: Corona-Norco Unified
- Elementary School: WOOWIL
- High School: SANTIA
Community
- Community Features: Curbs, Street Lights, Storm Drains, Sidewalks, Suburban
- Assoc. Name: Walters Management
Heating & Cooling
- Cooling Type: Whole House Fan, Central Air
- Heating Type: Central
Utilities
- Sewer: Public Sewer
- Water: Public
Structural Information
- Structure Type: Single Family Residence
- Construction: Stucco
- Foundation: Slab
- Common Walls: No Common Walls
- Windows: Plantation Shutters
- Doors: French Doors
- Disability Access: 2 or More Accessible Exits
- Entry Location: Front
- Stories/Levels: Two
- Stories Description: Two
- Square Feet: 3,516
- Sq. Ft. Source: Assessor
- Year Built: 2002
- Year Built Source: Assessor
- Property Condition: Turnkey
Additional Structures
- Other Structures: Shed(s)
Lot Features
- Property View: Mountain(s)
- Lot Size (Acres): 0.21
- Lot Size (Sq. Ft.): 9,148
- Lot Size Source: Assessor
- Irrigation System: Sprinkler System
- Lot Description: Sprinklers in Front, Landscaped, Park Nearby, Sprinkler System, Lawn, Sprinklers in Rear
- Fencing (Description): Wood, Excellent Condition
Financial Considerations
- Price Per Sq. Ft.: $324.23
- Association Fee: $115
- Assoc Fee Freq.: Monthly
Disclosures and Reports
- Special Conditions: Standard
Listed by Keller Williams Realty, Diana Renee

Get Pre-Approved Today
Schools
Schools serving 4015 Belfry Cir
School District:Corona-Norco Unified School District
| Name | Grades | Distance |
|---|---|---|
Woodrow Wilson Elementary School, Corona, CA 1750 Spyglass Drive, Corona, CA 92883 | K-6 | 0.7 mi |
El Cerrito Middle School 7610 El Cerrito Road, Corona, CA 92881 | 7-8 | 1 mi |
Santiago High School, Corona, CA 1395 East Foothill Parkway, Corona, CA 92881 | 9-12 | 1.4 mi |
Disclaimer:
School attendance boundaries provided by ATTOM Data Solutions and are for reference only. Contact the school directly to verify enrollment eligibility.
Price & Sales History for 4015 Belfry Cir
Date
Details
Price
Change
Source
8/12/2026
Price Reduced
$1,140,000
-5%
MLS
7/16/2026
Listed
$1,200,000
186.74%
MLS
9/04/2002
Sold
$418,500
—
Public Record
Disclaimer: Historical sales information is derived from public records provided by the county offices. Information is not guaranteed and should be independently verified.
Tax History
Tax History for 4015 Belfry Cir
Year
Property Taxes
Change
Tax Assessment
Change
2025
$6,948
—
$634,023
2%
2025
$6,948
3%
$621,592
2%
2024
$6,718
1%
$609,405
2%
2023
$6,625
-1%
$597,457
2%
2022
$6,672
-8%
$585,743
2%
2021
$7,272
1%
$574,258
1%
2020
$7,228
2%
$568,371
2%
2019
$7,097
2%
$557,228
2%
2018
$6,977
3%
$546,303
2%
2017
$6,794
1%
$535,592
2%
2016
$6,738
2%
$525,091
2%
2015
$6,614
2%
$517,206
2%
2014
$6,475
-1%
$507,077
—
2013
$6,527
—
$504,788
—
Disclaimer: Historical tax information is derived from public records provided by the county offices. Information is not guaranteed and should be independently verified.
Estimate the Cost
Estimate the Cost for 4015 Belfry Cir
4015 Belfry Cir, Corona, CA 92883 (MLS# IG26135270) is a Single Family property with 5 bedrooms, 4 full bathrooms and 1 partial bathroom. 4015 Belfry Cir is currently listed for $1,140,000 and was received on July 16, 2026. Want to learn more about 4015 Belfry Cir? Do you have questions about finding other Single Family real estate for sale in Corona? You can browse all Corona real estate or contact a Coldwell Banker agent to request more information.