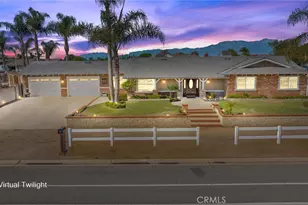
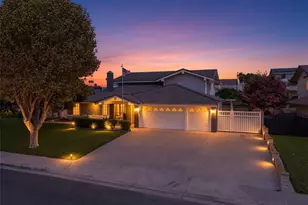
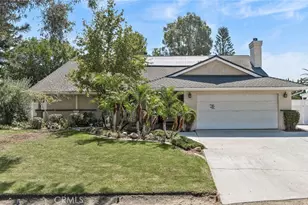
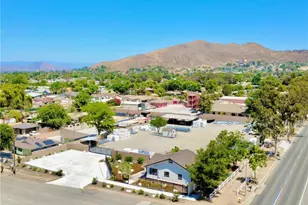
This is a carousel with tiles that activate property listing cards. Use the previous and next buttons to navigate.
1/1
$3,995
This is a carousel with tiles that activate property listing cards. Use the previous and next buttons to navigate.
1/1
Property Description
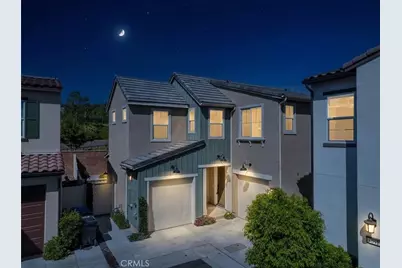
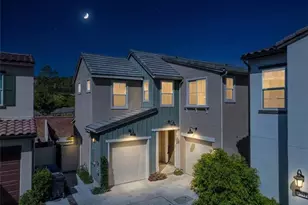
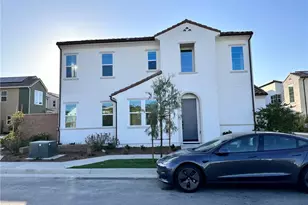
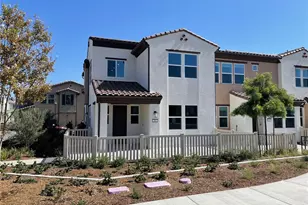
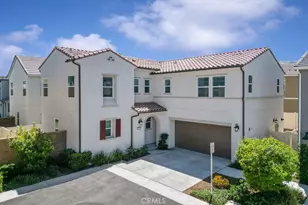
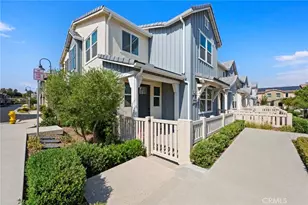
This pristine, recently built solar-powered single-family home-complete with a storage battery and EV charging-offers modern living with no common walls in the tranquil, gated Bedford community in the heart of South Corona.
Situated on a premium corner lot, the home enjoys abundant natural light, exceptional privacy with no neighboring homes intruding on sightlines, and one of the largest professionally designed backyards in the community. The outdoor space features high-end pavers, matching stone walls, lush plantings, partial artificial turf, and elegant pathway and landscape lighting-creating a serene retreat both day and night. Its southwest orientation brings warm, natural light into the living room, kitchen, loft, and other living spaces throughout the day.
Inside, the meticulously designed two-story layout showcases an airy open-concept kitchen and living area with contemporary finishes, a large quartz island, designer pendant lights, and quartz countertops. Soaring 9-foot ceilings on both floors enhance the home's spacious, comfortable feel.
Upstairs, you'll find three bedrooms plus a generously sized loft with panoramic green hilltop views-an ideal space for entertainment, relaxation, or flexible use.
The home includes numerous upscale touches: luxury vinyl plank flooring on the first floor, plush wall-to-wall carpeting in the bedrooms and loft, and ceramic tile flooring in the bathrooms and laundry room. A high-end GE washer and dryer, recessed and dimmable lighting throughout, convenient upstairs laundry, ceiling fans with dimmable LED lights, and newly installed custom window coverings (including automated shades in the loft) add comfort and convenience.
Additional features include two single-car garages, a full solar system with battery storage for significant energy savings, EV charging capability, a tankless water heater, and a fire-safety sprinkler system. The kitchen comes fully equipped with nearly new appliances, including a refrigerator, range/oven, and built-in microwave.
The Bedford community offers exceptional amenities, including two clubhouses-The Hudson House and The Shed-just a short walk away. Enjoy outdoor dining, a resort-style pool, spa, children's pool, parks, playgrounds, a dog park, and scenic walking trails. Families benefit from highly rated local schools.. Come enjoy the Bedford life style, like being on vacation all the time!!
Full Property Details
Full Property Details for 4089 Spring Haven Ln
General
- Rent: $3,995
- Status: Closed
- Type: Single Family
- Source: MRMLS
- MLS ID: IG26204514
- Added to Site: 33 day(s) ago
Rental Information
- Lease/Rent Term: 12 Months
Interior
- Rooms/Areas: Formal Entry, Walk-In Closet, Primary Bedroom, Entry, Dressing Area, Laundry, Bonus Room, All Bedrooms Up, Foyer, Kitchen, Family Room, Loft, Primary Bathroom
- Fireplace(s): None
- Furnishings: Unfurnished
Rooms
Bathrooms
- Total Bathrooms: 3
- Full Bathrooms: 2
- Half Bathrooms: 1
Bedrooms
- Total Bedrooms: 3
Other Rooms
- Laundry: Gas Dryer Hookup, Individual Room, Washer Hookup, Washer Included, Dryer Included
Additional Information
- Shared Amenities: Gym/Exercise Room, Pool, Dog Park, Barbecue, Spa/Hot Tub
- Pool Description: Association
- Spa Description: Association
Parking
- Garage: Yes
- Garage Spaces: 2
- Parking: Garage, Garage (Direct Access)
Location
- County: Riverside
- Subdivision: Other (OTHR)
- Driving Directions: GPS
- Direction Faces: South
School Information
- School District: Corona-Norco Unified
- Elementary School: WOOWIL
- High School: SANTIA
Community
- Pets Allowed: Yes
Heating & Cooling
- Cooling Type: Central Air
- Heating Type: Forced Air, Central
Utilities
- Sewer: Public Sewer
- Water: Public
Structural Information
- Architectural Style: Contemporary
- Builder: New Home
- Construction: Stucco
- Foundation: Slab
- Roof: Tile
- Common Walls: No Common Walls
- Windows: Double-Pane Windows
- Doors: Sliding Doors, Mirror Closet Door(s)
- Entry Floor Number: 1
- Entry Location: 1
- Stories/Levels: Two
- Stories Description: Two
- Square Feet: 2,012
- Sq. Ft. Source: Assessor
- Year Built: 2023
- Property Condition: Turnkey
Lot Features
- Property View: Mountain(s), Hills
- Lot Size (Acres): 0.0796
- Lot Size (Sq. Ft.): 3,469
- Lot Size Source: Assessor
- Irrigation System: Sprinkler System
- Lot Description: Sprinklers in Front, Corner Lot, Level with Street, Park Nearby, Close to Clubhouse, Back Yard, Sprinklers in Rear
- Fencing (Description): Block
Financial Considerations
- Price Per Sq. Ft.: $1.99
- Security Deposit: $5,000
- Terms: 12 Months
Disclosures and Reports
- Inclusions: Washer, Dryer, Refrigerator
Listed and Sold by Keller Williams Realty, John Simcoe
Schools
Schools serving 4089 Spring Haven Ln
School District:Corona-Norco Unified School District
| Name | Grades | Distance |
|---|---|---|
Woodrow Wilson Elementary School, Corona, CA 1750 Spyglass Drive, Corona, CA 92883 | K-6 | 1 mi |
El Cerrito Middle School 7610 El Cerrito Road, Corona, CA 92881 | 7-8 | 1.4 mi |
Santiago High School, Corona, CA 1395 East Foothill Parkway, Corona, CA 92881 | 9-12 | 2 mi |
Disclaimer:
School attendance boundaries provided by ATTOM Data Solutions and are for reference only. Contact the school directly to verify enrollment eligibility.
Price History for 4089 Spring Haven Ln
Date
Details
Price
Change
Source
10/11/2026
Sold
$3,995
—
MLS
9/18/2026
Listed
$3,995
—
MLS
Disclaimer: Historical sales information is derived from public records provided by the county offices. Information is not guaranteed and should be independently verified.
4089 Spring Haven Lane, Corona, CA 92883 (MLS# IG26204514) is a Single Family property that was sold at $3,995 on October 11, 2026. Want to learn more about 4089 Spring Haven Lane? Do you have questions about finding other real estate for sale or rent in Corona? You can browse all Corona rentals or contact a Coldwell Banker agent to request more information.