This is a carousel with tiles that activate property listing cards. Use the previous and next buttons to navigate.
1/31
$575,000
This is a carousel with tiles that activate property listing cards. Use the previous and next buttons to navigate.
1/31
Property Description
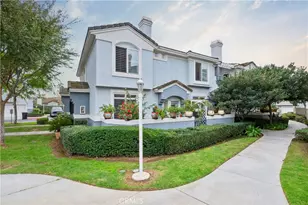
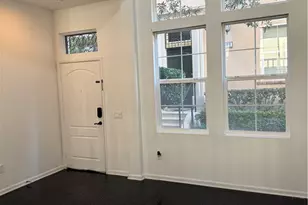
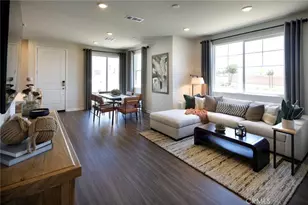
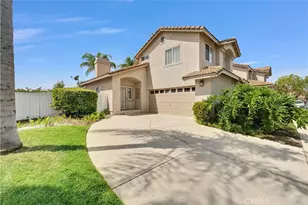
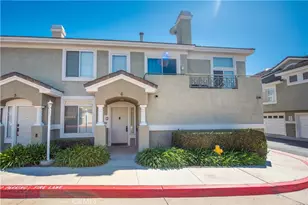
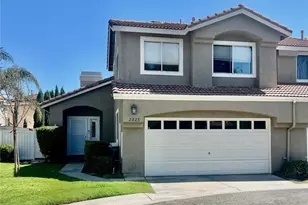
Experience the perfect blend of urban convenience and comfort living in this stylish two-story condo nestled in the highly desirable community First Edition. Boasting 3 bedrooms and 2.5 bathrooms with FRESH INTERIOR PAINT, this home is a true gem in the heart of a vibrant and growing neighborhood. Step into a spacious and inviting living space that seamlessly connects the dining area, living and family room. There is a double side fireplace in the living and family room making them cozy and warmth. Large windows flood the interior with natural light, creating a bright and welcoming atmosphere. The kitchen is opened to the family room, featuring stainless steel appliances, tile countertops and ample cabinet space for storage. The Laundry space is linked to garage and kitchen area. All bedrooms are on the upper level. The master suite is a true retreat, featuring a walk-in closet, ensuite bathroom with double vanities, and a soaking tub. The additional two bedrooms are generously sized and appointed a well-full bathroom. Enjoy outdoor living on your private side yard, perfect for alfresco dining, relaxation, or container gardening. It's an inviting space to unwind after a long day. The community offers gated private swimming pool/hot tub that you can enjoy the leisure time and California sunshine here. Situated in the heart of Corona, this home offers the perfect blend of suburban tranquility and urban convenience. Close to shops, restaurants, markets and parks. Easy access to Foothill expressway and freeway 15 & 91. Great opportunity to live and invest this comfort and elegance property.
Full Property Details
Full Property Details for 678 Azure Ln #5
General
- Price: $575,000
- HOA FEE: $440/month
- Status: Active
- Type: Condo
- Source: MRMLS
- MLS ID: TR26114074
- Updated: 5/31/2026
- Days on Market: 46 days
- Added to Site: 46 day(s) ago
Interior
- Rooms/Areas: Walk-In Closet, Primary Bedroom, Laundry, All Bedrooms Up, Kitchen, Living Room, Family Room, Primary Suite, Primary Bathroom
- Interior Features: Recessed Lighting, Tile Counters
- Fireplace: Yes
- Fireplace(s): Family Room
- Eating Areas: Area
- Appliances: Gas Cooktop, Water Heater, Microwave, Free-Standing Range, Gas Range, Gas Oven, Dishwasher
- Flooring: Tile, Wood
Rooms
Bathrooms
- Total Bathrooms: 3
- Full Bathrooms: 2
- Half Bathrooms: 1
Bedrooms
- Total Bedrooms: 3
Other Rooms
- Laundry: Inside, In Closet, Gas & Electric Dryer Hookup, Washer Hookup
Additional Information
- Shared Amenities: Pool, Spa/Hot Tub
- Pool Description: Association
- Spa Description: Association
Exterior
- Deck/Patio: None
Parking
- Garage: Yes
- Garage Spaces: 2
- Parking: Garage
Location
- County: Riverside
- Subdivision: Other (OTHR)
- Driving Directions: Continue on Hidden Valley Pkwy. Drive to Indigo Hills Dr in Corona
School Information
- School District: Alvord Unified
- Elementary School: PROMEN
- High School: HILLCR
Community
- Community Features: Street Lights, Sidewalks
- Assoc. Name: First Edition
Heating & Cooling
- Cooling Type: Central Air
- Heating Type: Central
Utilities
- Sewer: Public Sewer
- Water: Public
Structural Information
- Structure Type: Condominium
- Common Walls: 2 Common Walls (or More)
- Entry Location: 1
- Stories/Levels: Two
- Stories Description: Two
- Square Feet: 1,714
- Sq. Ft. Source: Assessor
- Year Built: 1991
- Year Built Source: Public Records
Unit Information
- Units in Complex: 141
Lot Features
- Property View: Neighborhood
- Lot Size (Acres): 0.05
- Lot Size (Sq. Ft.): 2,178
- Lot Size Source: Assessor
- Lot Description: 0-1 Unit/Acre
Financial Considerations
- Price Per Sq. Ft.: $335.47
- Association Fee: $440
- Assoc Fee Freq.: Monthly
Disclosures and Reports
- Special Conditions: Standard
Listed by eCentury Mortgage & Realty Inc, Ivy Kung
Get Pre-Approved Today
Schools
Schools serving 678 Azure Ln #5
School District:Alvord Unified School District
| Name | Grades | Distance |
|---|---|---|
Ysmael Villegas Middle School 3754 Harvill Lane, Riverside, CA 92503 | 6-8 | 1.2 mi |
Hillcrest High School 11800 Indiana Avenue, Riverside, CA 92503 | 9-12 | 2.3 mi |
Disclaimer:
School attendance boundaries provided by ATTOM Data Solutions and are for reference only. Contact the school directly to verify enrollment eligibility.
Price & Sales History for 678 Azure Ln #5
Date
Details
Price
Change
Source
5/28/2026
Listed
$575,000
18.56%
MLS
8/30/2021
Sold
$485,000
—
Public Record
Disclaimer: Historical sales information is derived from public records provided by the county offices. Information is not guaranteed and should be independently verified.
Tax History
Tax History for 678 Azure Ln #5
Year
Property Taxes
Change
Tax Assessment
Change
2025
$6,507
4%
$514,685
2%
2024
$6,231
2%
$504,594
2%
2023
$6,120
6%
$494,700
2%
2022
$5,748
15%
$485,000
15%
2021
$4,995
10%
$420,661
10%
2020
$4,522
2%
$382,418
3%
2019
$4,421
3%
$371,280
4%
2018
$4,276
10%
$357,000
10%
2017
$3,905
10%
$325,000
11%
2016
$3,551
1%
$294,000
1%
2015
$3,519
4%
$291,000
5%
2014
$3,399
30%
$276,000
32%
2013
$2,605
—
$209,000
—
Disclaimer: Historical tax information is derived from public records provided by the county offices. Information is not guaranteed and should be independently verified.
Estimate the Cost
Estimate the Cost for 678 Azure Ln #5
678 Azure Lane #5, Corona, CA 92879 (MLS# TR26114074) is a Condo property with 3 bedrooms, 2 full bathrooms and 1 partial bathroom. 678 Azure Lane #5 is currently listed for $575,000 and was received on May 28, 2026. Want to learn more about 678 Azure Lane #5? Do you have questions about finding other Condo real estate for sale in Corona? You can browse all Corona real estate or contact a Coldwell Banker agent to request more information.