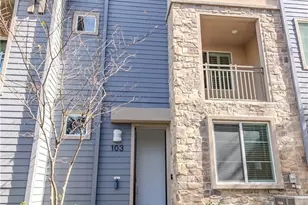
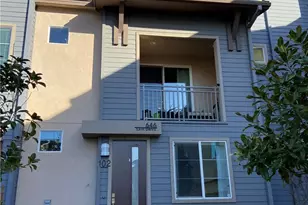
This is a carousel with tiles that activate property listing cards. Use the previous and next buttons to navigate.
1/1
$3,200
This is a carousel with tiles that activate property listing cards. Use the previous and next buttons to navigate.
1/1
Property Description
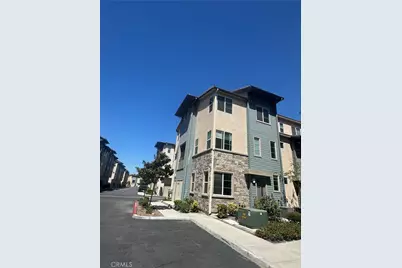
Step into a spacious entry-level den or office area, complete with a convenient half bath perfect for working from home or creating a cozy lounge space. Head upstairs to an open Great Room that flows onto a private covered deck, ideal for relaxing or entertaining. The kitchen features an island with countertop seating, stainless steel GE appliances (including a gas range), granite counters, and plenty of cabinet storage. A laundry area with extra storage and a powder room complete this level.
The top floor offers a generous primary bedroom with a walk in closet and an ensuite bathroom with double sinks and a large shower. Two additional bedrooms and a full bathroom are also located on this floor.
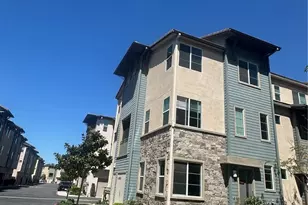
Boardwalk Townhomes is a gated community offering resort style amenities: a pool, spa, cabanas, picnic and barbecue areas, and a tot lot. The location provides easy access to the 91 and 15 freeways, the Corona North Train Station, parks, and schools. Buildings are arranged in small clusters to maximize natural light and green space, with contemporary exterior styling. Homes include high efficiency appliances, air conditioning, and a tankless water heater.
Come see why so many residents love living at Boardwalk Townhomes and enjoy a comfortable, modern lifestyle in a well connected community.
Full Property Details
Full Property Details for 763 Savi
General
- Rent: $3,200
- Status: Closed
- Type: Townhouse
- Source: MRMLS
- MLS ID: OC26104467
- Added to Site: 72 day(s) ago
Rental Information
- Lease/Rent Term: 12 Months, 24 Months
Interior
- Rooms/Areas: All Bedrooms Up
- Fireplace(s): None
- Furnishings: Unfurnished
Rooms
Bathrooms
- Total Bathrooms: 4
- Full Bathrooms: 2
- Half Bathrooms: 2
Bedrooms
- Total Bedrooms: 3
Other Rooms
- Laundry: In Closet
Additional Information
- Pool Description: Association, Community
Parking
- Garage: Yes
- Garage Spaces: 2
- Parking: Garage, None
Location
- County: Riverside
- Subdivision: Other (OTHR)
- Driving Directions: Lincoln and Harrington
School Information
- School District: Corona-Norco Unified
Community
- Pets Allowed: Yes
Heating & Cooling
- Cooling Type: Central Air
- Heating Type: Central
Utilities
- Sewer: Public Sewer
- Water: Public
Structural Information
- Common Walls: 1 Common Wall
- Entry Floor Number: 1
- Entry Location: 1
- Stories/Levels: Three Or More
- Stories Description: Three Or More
- Square Feet: 1,675
- Sq. Ft. Source: Assessor
- Year Built: 2019
Lot Features
- Property View: None
Financial Considerations
- Price Per Sq. Ft.: $1.91
- Security Deposit: $3,500
- Key Deposit: $250
- Pet Deposit: $250
- Terms: 12 Months, 24 Months
Listed and Sold by Authentic Partners, Jesse Osorio

Schools
Schools serving 763 Savi
School District:Corona-Norco Unified School District
| Name | Grades | Distance |
|---|---|---|
Parkridge Elementary School 750 Corona Avenue, Corona, CA 92879 | K-6 | 0.8 mi |
Auburndale Intermediate School 1255 River Rd., Corona, CA 92880 | 7-8 | 0.7 mi |
Centennial High School, Corona, CA 1820 Rimpau Avenue, Corona, CA 92881 | 9-12 | 2.8 mi |
Disclaimer:
School attendance boundaries provided by ATTOM Data Solutions and are for reference only. Contact the school directly to verify enrollment eligibility.
Price History for 763 Savi
Date
Details
Price
Change
Source
6/15/2026
Sold
$3,200
-3.03%
MLS
6/01/2026
Price Reduced
$3,300
-5.71%
MLS
5/13/2026
Listed
$3,500
—
MLS
Disclaimer: Historical sales information is derived from public records provided by the county offices. Information is not guaranteed and should be independently verified.
763 Savi, Corona, CA 92878 (MLS# OC26104467) is a Townhouse property that was sold at $3,200 on June 15, 2026. Want to learn more about 763 Savi? Do you have questions about finding other real estate for sale or rent in Corona? You can browse all Corona rentals or contact a Coldwell Banker agent to request more information.