This is a carousel with tiles that activate property listing cards. Use the previous and next buttons to navigate.
1/1
$710,000
This is a carousel with tiles that activate property listing cards. Use the previous and next buttons to navigate.
1/1
Property Description
Price reduced to sell!
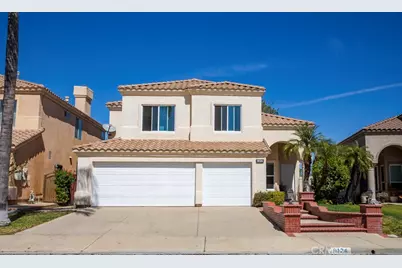
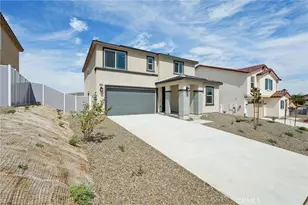
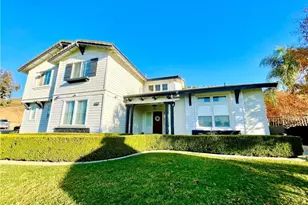
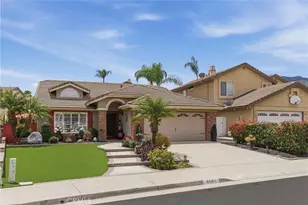
Welcome to this spacious 4-bedroom, 2¾-bathroom home located in the highly desirable Wild Rose Ranch community in Temescal Valley, Corona. Offering a functional and comfortable floor plan, this beautifully updated home features a convenient downstairs bedroom and ¾ bathroom, ideal for guests, extended family, or a home office.
The light-filled interior showcases new dual-pane windows throughout, enhancing energy efficiency while bringing in abundant natural light. Recent upgrades include new carpet, luxury vinyl plank flooring in the entry, hallway, kitchen, downstairs bathroom, and primary bedroom, as well as custom interior paint, creating a fresh and modern feel throughout the home.
The open-concept layout flows seamlessly to the backyard, where the upstairs balcony provides a covered patio below-perfect for outdoor dining, relaxing, or entertaining.
Upstairs, the generously sized primary suite offers a private balcony with beautiful views of the surrounding hills and neighborhood, creating a peaceful retreat. The primary bathroom features a sunken tub, separate shower, dual sinks, and two closets. Two additional bedrooms and a full bathroom complete the upper level.
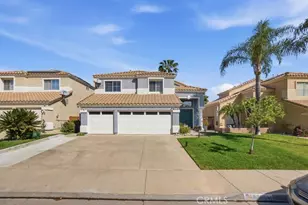
Additional highlights include a 3-car garage and a well-maintained interior that is truly move-in ready. With its extensive recent updates and immediate occupancy available, this home offers an outstanding opportunity for buyers seeking comfort, space, and convenience.
Residents of Wild Rose Ranch enjoy access to a community park, playground, walking trails, and scenic open spaces. The neighborhood is conveniently located near shopping, dining, and offers easy access to the I-15 freeway for commuters.
This is a wonderful opportunity to own in one of Temescal Valley's most sought-after communities, offering exceptional amenities, picturesque surroundings, and a home that is ready for you to move right in.
Full Property Details
Full Property Details for 9124 Camphor Tree Ct
General
- Sold For: $710,000
- HOA FEE: $87/month
- Status: Closed
- Type: Single Family
- Source: MRMLS
- MLS ID: OC26046434
- Added to Site: 206 day(s) ago
Interior
- Rooms/Areas: Formal Entry, Walk-In Closet, Entry, Separate Family Room, Laundry, Kitchen, Living Room, Main Floor Bedroom, Family Room
- Interior Features: Balcony, Ceiling Fan(s), Pantry, Open Floorplan
- Fireplace: Yes
- Fireplace(s): Family Room
- Eating Areas: Dining Room, In Family Room
- Appliances: Disposal, Free-Standing Range, Dishwasher
- Flooring: Tile, Vinyl, Carpet
Rooms
Bathrooms
- Total Bathrooms: 3
- Full Bathrooms: 3
Bedrooms
- Total Bedrooms: 4
Other Rooms
- Laundry: Inside, Individual Room
Additional Information
- Shared Amenities: Playground
- Pool Description: None
- Spa Description: None
Exterior
- Deck/Patio: Covered, Concrete, Patio
Parking
- Garage: Yes
- Garage Spaces: 3
- Parking: Concrete, Garage (Direct Access), Garage (Three Doors), Garage Faces Front, Driveway, Garage Door Opener
Location
- County: Riverside
- Subdivision: Horsethief Canyon
- Driving Directions: 15 exit Weirick Cyn
- Direction Faces: South
School Information
- School District: Corona-Norco Unified
Community
- Community Features: Gutters, Curbs, Golf, Biking, Dog Park, Hiking, Mountainous, Sidewalks, Park
- Assoc. Name: Walters
Heating & Cooling
- Cooling Type: Central Air
- Heating Type: Central
Utilities
- Sewer: Public Sewer
- Water: Public
Structural Information
- Architectural Style: Contemporary
- Structure Type: Single Family Residence
- Construction: Stucco
- Foundation: Concrete Perimeter
- Roof: Clay
- Common Walls: No Common Walls
- Windows: Double-Pane Windows
- Doors: Mirror Closet Door(s)
- Entry Location: 1st floor
- Stories/Levels: Two
- Stories Description: Two
- Square Feet: 2,233
- Sq. Ft. Source: Assessor
- Year Built: 1994
- Year Built Source: Assessor
Lot Features
- Property View: Hills
- Lot Size (Acres): 0.11
- Lot Size Source: Assessor
- Lot Description: Level with Street, Landscaped, Front Yard, Back Yard, Lawn
Financial Considerations
- Price Per Sq. Ft.: $317.96
- Association Fee: $87
- Assoc Fee Freq.: Monthly
Disclosures and Reports
- Special Conditions: Trust
Listed by Community Partners Realty, Inc., Martin Bressem
Sold by Plan A Real Estate, Ryan Argue

Get Pre-Approved Today
Schools
Schools serving 9124 Camphor Tree Ct
School District:Corona-Norco Unified School District
| Name | Grades | Distance |
|---|---|---|
Temescal Valley Elementary School 22950 Claystone Avenue, Corona, CA 92883 | K-6 | 0.3 mi |
El Cerrito Middle School 7610 El Cerrito Road, Corona, CA 92881 | 7-8 | 3.4 mi |
Santiago High School, Corona, CA 1395 East Foothill Parkway, Corona, CA 92881 | 9-12 | 4.1 mi |
Disclaimer:
School attendance boundaries provided by ATTOM Data Solutions and are for reference only. Contact the school directly to verify enrollment eligibility.
Price & Sales History for 9124 Camphor Tree Ct
Date
Details
Price
Change
Source
9/16/2026
Sold
$710,000
0.01%
MLS
7/28/2026
Price Reduced
$709,900
-1.39%
MLS
7/24/2026
Price Reduced
$719,900
-1.37%
MLS
5/03/2026
Price Increased
$729,900
1.39%
MLS
4/29/2026
Price Increased
$719,900
2.86%
MLS
4/14/2026
Price Reduced
$699,900
-5.41%
MLS
4/08/2026
Price Reduced
$739,900
-1.33%
MLS
3/03/2026
Listed
$749,900
—
MLS
Disclaimer: Historical sales information is derived from public records provided by the county offices. Information is not guaranteed and should be independently verified.
9124 Camphor Tree Court, Corona, CA 92883 (MLS# OC26046434) is a Single Family property that was sold at $710,000 on September 16, 2026. Want to learn more about 9124 Camphor Tree Court? Do you have questions about finding other Single Family real estate for sale in Corona? You can browse all Corona real estate or contact a Coldwell Banker agent to request more information.