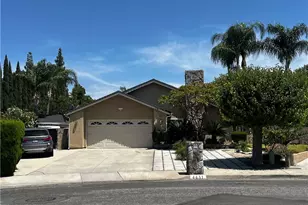
This is a carousel with tiles that activate property listing cards. Use the previous and next buttons to navigate.
1/60
$706,990
This is a carousel with tiles that activate property listing cards. Use the previous and next buttons to navigate.
1/60
Property Description
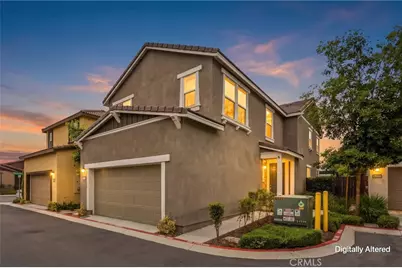
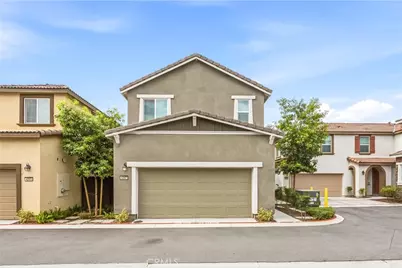
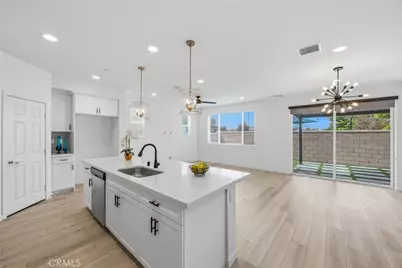
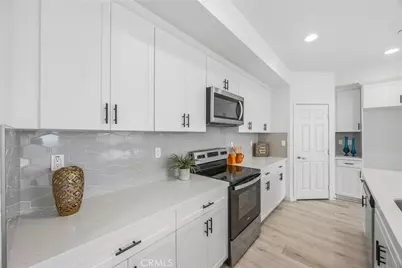
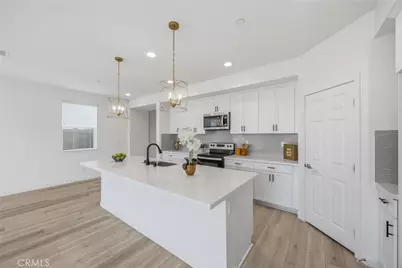
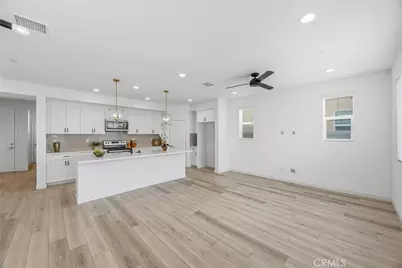
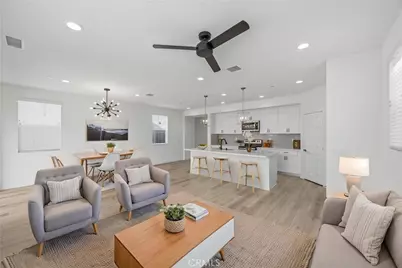
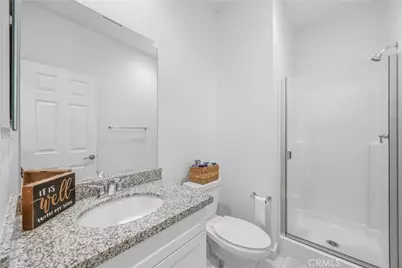
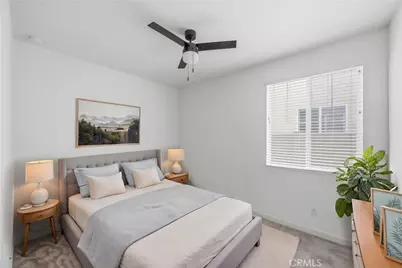
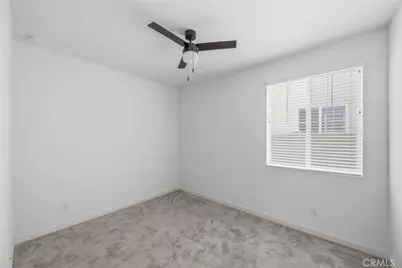
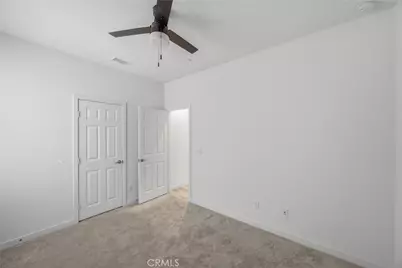
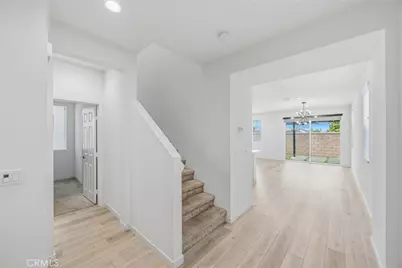
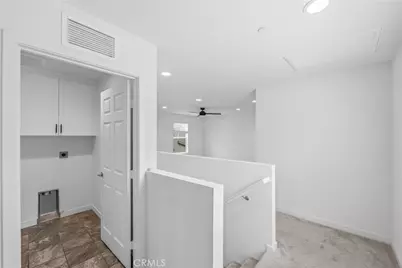
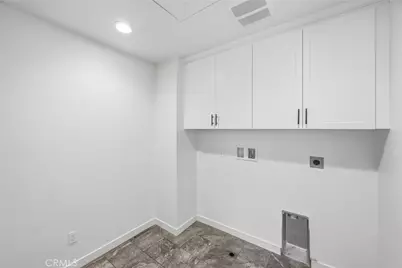
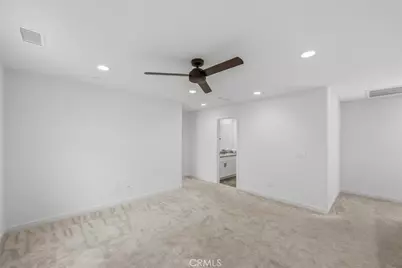
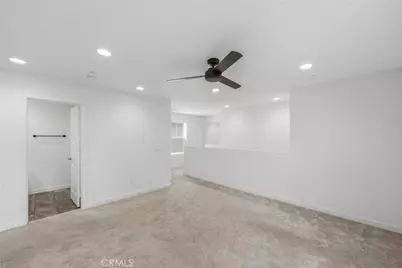
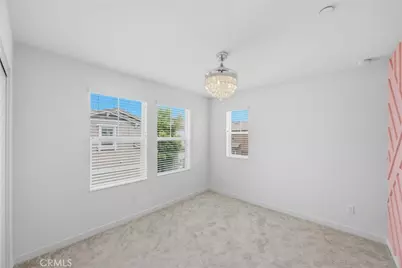
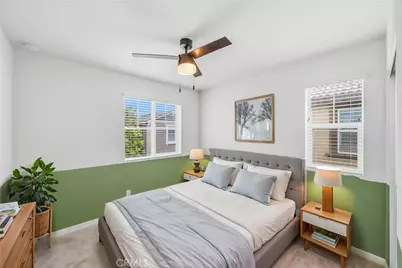
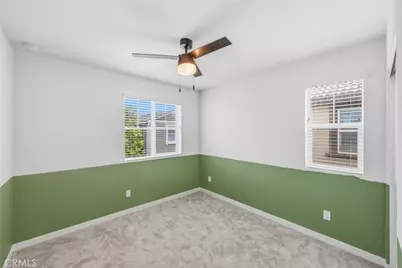
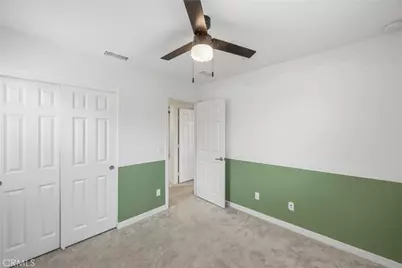
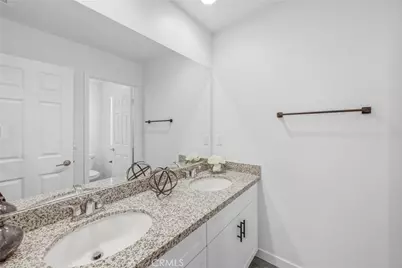
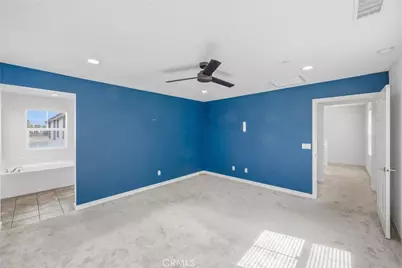
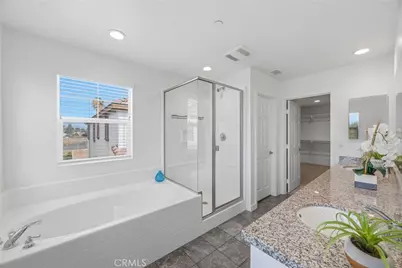
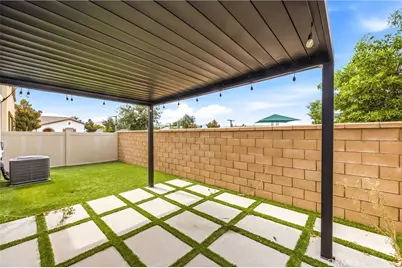
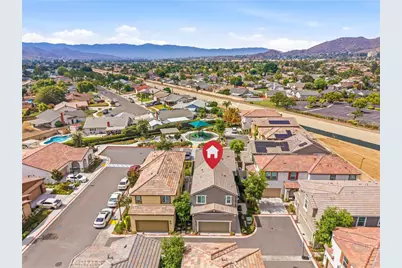
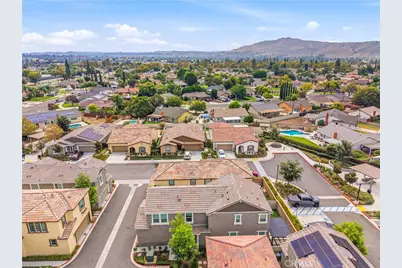
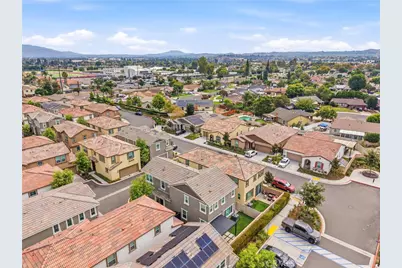
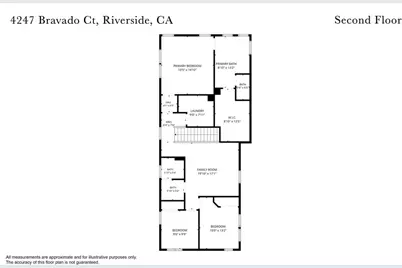
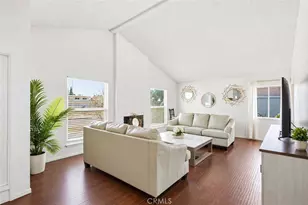
Welcome to this beautiful home, where the inviting open-concept layout creates an effortless flow between the kitchen, dining, and living areas, while abundant natural light gives the home a bright and welcoming feel. Designed with both everyday living and entertaining in mind, this home offers flexible spaces, beautiful finishes, and plenty of room to gather, relax, and enjoy. The kitchen is a standout with quartz countertops, a polished tile backsplash, stainless steel appliances including an electric range, microwave and dishwasher, and a spacious walk-in pantry. Abundant natural light fills the home and highlights the beautiful vinyl plank flooring throughout the downstairs living areas. A downstairs bedroom and full bathroom with a shower provide a flexible space for guests, extended family, a home office, or multi-generational living. Upstairs, an open loft with recessed lighting and a ceiling fan provides additional living space. The spacious laundry room includes built-in cabinetry for extra storage. The hall bathroom features dual sinks along with a separate private toilet and tub/shower area. The secondary bedrooms each have their own character. One features a fabulous chandelier and geometric wood accent wall, while the other offers a ceiling fan and plenty of natural light. Both bedrooms include paneled closet doors. The primary suite offers a comfortable retreat with a large walk-in closet and spacious ensuite bathroom featuring dual sinks, generous vanity storage, a soaking tub, separate shower, and private toilet area. The finished attached two-car garage provides additional storage, while the backyard has been designed for low-maintenance enjoyment. A pergola with adjustable slats creates a great outdoor entertaining space complemented by artificial turf and decorative stepping stones-perfect for relaxing or gathering with friends and family. Residents of Collett Crossings also enjoy a community park and walking area. With a low HOA, low taxes, and convenient access to freeways, shopping, and dining,
Full Property Details
Full Property Details for 4247 Bravado Ct
General
- Price: $706,990
- HOA FEE: $187/month
- Status: Active
- Type: Single Family
- Source: MRMLS
- MLS ID: IG26192300
- Updated: 9/22/2026
- Days on Market: 14 days
- Added to Site: 14 day(s) ago
Interior
- Rooms/Areas: Walk-In Closet, Primary Bedroom, Entry, Walk-In Pantry, Laundry, Kitchen, Living Room, Main Floor Bedroom, Family Room, Loft, Primary Bathroom
- Interior Features: Corian Counters, Quartz Counters, High Ceilings, Ceiling Fan(s), Pantry, Open Floorplan, Granite Counters
- Fireplace(s): None
- Eating Areas: In Kitchen, Area
- Appliances: Water Heater, Disposal, Electric Water Heater, Microwave, Electric Range, Dishwasher
- Flooring: Tile, Vinyl, Carpet
Rooms
Bathrooms
- Total Bathrooms: 3
- Full Bathrooms: 3
Bedrooms
- Total Bedrooms: 4
Other Rooms
- Laundry: Individual Room, Electric Dryer Hookup, Upper Level, Washer Hookup
Additional Information
- Shared Amenities: Management, Maintenance Front Yard, Playground, Outdoor Cooking Area, Maintenance Grounds
- Pool Description: None
- Spa Description: None
Exterior
- Deck/Patio: Covered, Patio
Parking
- Garage: Yes
- Garage Spaces: 2
Location
- County: Riverside
- Driving Directions: 91 freeway exit La Sierra west to Palladian St.
School Information
- School District: Alvord Unified
- High School: LASIE
Community
- Community Features: Curbs, Street Lights, Storm Drains, Sidewalks, Suburban
- Assoc. Name: WSR
Heating & Cooling
- Cooling Type: Central Air
- Heating Type: Central
Utilities
- Sewer: Public Sewer
- Water: Public
Structural Information
- Architectural Style: Contemporary
- Structure Type: Single Family Residence
- Builder: National Core
- Construction: Concrete, Glass, Drywall Walls
- Foundation: Slab
- Roof: Spanish Tile
- Common Walls: No Common Walls
- Windows: Blinds
- Doors: Sliding Doors
- Entry Location: Front
- Stories/Levels: Two
- Stories Description: Two
- Square Feet: 2,214
- Sq. Ft. Source: Assessor
- Year Built: 2022
- Year Built Source: Assessor
Unit Information
- Units in Complex: 35
Lot Features
- Property View: Neighborhood
- Lot Size (Acres): 0.0796
- Lot Size (Sq. Ft.): 3,467
- Lot Size Source: Assessor
- Irrigation System: Sprinkler System
- Lot Description: Sprinklers in Front, Front Yard, Back Yard, Sprinklers in Rear
- Fencing (Description): Block, Vinyl, Excellent Condition
Financial Considerations
- Price Per Sq. Ft.: $319.33
- Association Fee: $187
- Assoc Fee Freq.: Monthly
Disclosures and Reports
- Special Conditions: Standard
Listed by Keller Williams Realty, Diana Renee

Get Pre-Approved Today
Schools
Schools serving 4247 Bravado Ct
School District:Alvord Unified School District
| Name | Grades | Distance |
|---|---|---|
S. Christa Mcauliffe Elementary School 4100 Golden Avenue, Riverside, CA 92505 | K-5 | 0.4 mi |
Ysmael Villegas Middle School 3754 Harvill Lane, Riverside, CA 92503 | 6-8 | 2.3 mi |
La Sierra High School 4145 La Sierra Avenue, Riverside, CA 92505 | 9-12 | 0.3 mi |
Disclaimer:
School attendance boundaries provided by ATTOM Data Solutions and are for reference only. Contact the school directly to verify enrollment eligibility.
Price & Sales History for 4247 Bravado Ct
Date
Details
Price
Change
Source
9/11/2026
Listed
$706,990
-1.12%
MLS
1/05/2026
Sold
$715,000
—
Public Record
Disclaimer: Historical sales information is derived from public records provided by the county offices. Information is not guaranteed and should be independently verified.
Tax History
Tax History for 4247 Bravado Ct
Year
Property Taxes
Change
Tax Assessment
Change
2025
$8,392
—
$691,886
2%
2025
$8,392
3%
$678,321
2%
2024
$8,126
2%
$665,021
2%
2023
$8,001
1507%
$651,982
1550%
2022
$498
—
$39,509
—
Disclaimer: Historical tax information is derived from public records provided by the county offices. Information is not guaranteed and should be independently verified.
Estimate the Cost
Estimate the Cost for 4247 Bravado Ct
4247 Bravado Ct, Riverside, CA 92505 (MLS# IG26192300) is a Single Family property with 4 bedrooms and 3 full bathrooms. 4247 Bravado Ct is currently listed for $706,990 and was received on September 11, 2026. Want to learn more about 4247 Bravado Ct? Do you have questions about finding other Single Family real estate for sale in Riverside? You can browse all Riverside real estate or contact a Coldwell Banker agent to request more information.