This is a carousel with tiles that activate property listing cards. Use the previous and next buttons to navigate.
1/9
$900,000 Coming Soon
This is a carousel with tiles that activate property listing cards. Use the previous and next buttons to navigate.
1/9
Property Description
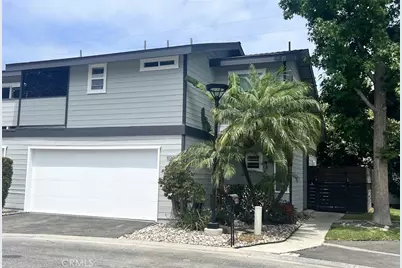
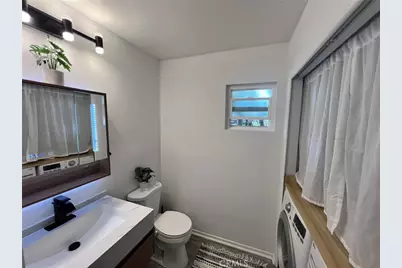
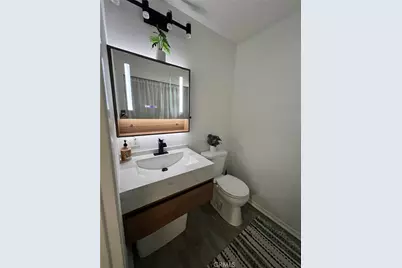
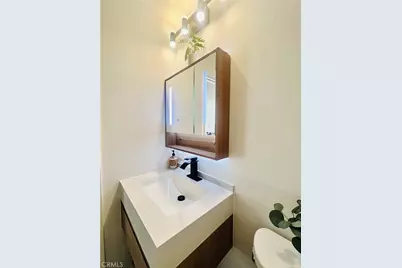
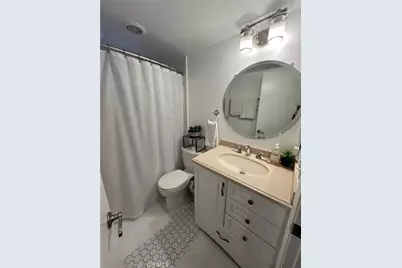
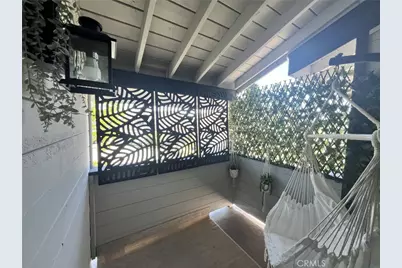
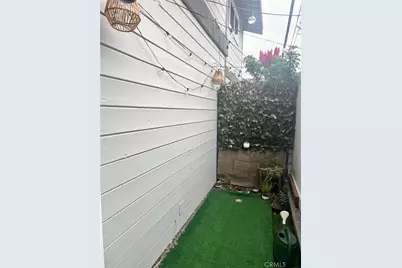
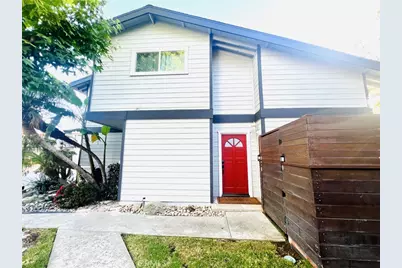
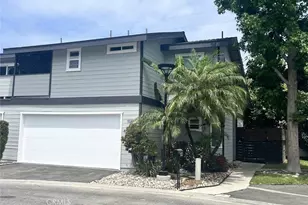
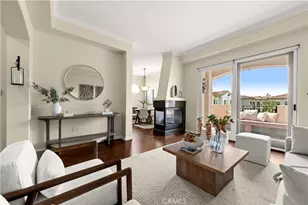
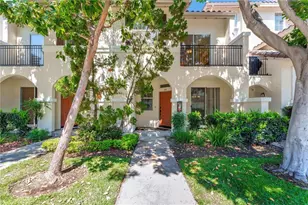
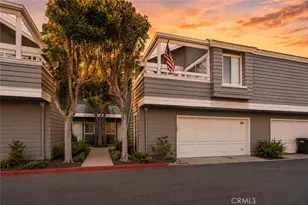
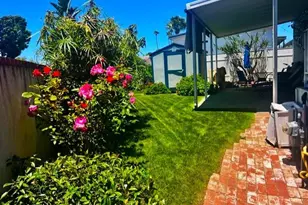
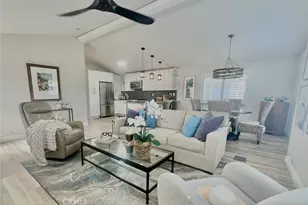
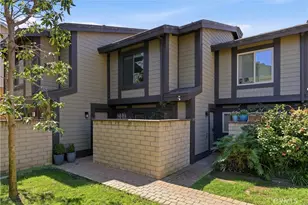
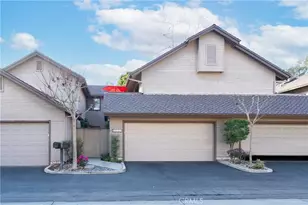
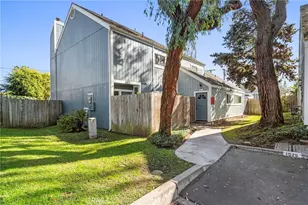
This rustic Cape-Cod townhome with cool coastal breezes in Southwest Costa Mesa. Two story with high ceilings and wrap-around walkway to courtyard patio area with wood privacy fencing. Light, bright and airy with remodeled galley kitchen and painted cabinets, stainless steel appliances and quartz counters looking out to the private patio courtyard area. Stainless steel refrigerator/freezer, dishwasher and gas range with four burners and griddle. Dining and Living Room combination with high ceilings, skylight and sliding door to ocean breezes and path to little putting green & patio courtyard. Downstairs half-bath with floating vanity sink and indoor laundry included full-sized washer and dryer. Two primary en suite bedrooms upstairs with high ceilings and able to accommodate king-sized bed. One en suite with fireplace and slider to balcony to enjoy those cool breezes. New upgrades include a 1year old roof, skylight, dual pane windows&sliding door, and electrical panels with 240v for EV charging in the two-car attached garage. Association maintenance/landscape, pool and spa. This home is centrally located with easy access to numerous beautiful local Parks including Victoria Vista, Canyon, Fairview Park and bike and walking trails. Ideally located just minutes from Newport and Huntington Beach's world-famous shoreline, with easy access to the 405 freeway, nearby shopping and dining, and beautiful local parks, this home offers the perfect blend of comfort, convenience, and coastal living. Easy to get to dining, entertainment at Pacific City in Huntington Beach, South Coast Metro's SoCo, South Coast Plaza, Newport Harbor and Fashion Island.
Full Property Details
Full Property Details for 1120 Sandi
General
- Price: $900,000
- HOA FEE: $450/month
- Status: Coming Soon
- Type: Condo
- Source: MRMLS
- MLS ID: OC26150983
- Updated: 7/10/2026
- Added to Site: Today
Interior
- Rooms/Areas: Walk-In Closet, Primary Bedroom, Attic, Laundry, All Bedrooms Up, Living Room, Primary Suite, Galley Kitchen, Primary Bathroom
- Interior Features: Balcony, Unfurnished, High Ceilings, Recessed Lighting
- Fireplace: Yes
- Fireplace(s): Primary Bedroom, Living Room
- Flooring: Carpet, Laminate
Rooms
Bathrooms
- Total Bathrooms: 3
- Full Bathrooms: 2
- Half Bathrooms: 1
Bedrooms
- Total Bedrooms: 2
Other Rooms
- Laundry: Inside, Electric Dryer Hookup, In Closet, Washer Hookup
Additional Information
- Shared Amenities: Pool, Spa/Hot Tub
- Pool Description: Association
- Spa Description: Association
Exterior
- Deck/Patio: Wood, Open Patio, Patio
Parking
- Garage: Yes
- Garage Spaces: 2
Location
- County: Orange
- Subdivision: Other (OTHR)
- Driving Directions: Victoria to Canyon Drive, north to 2nd driveway on left, Sandi Lane. End of cul-de-sac.
School Information
- School District: Newport Mesa Unified
Community
- Community Features: Curbs
- Assoc. Name: Dana Woods
Heating & Cooling
- Cooling Type: None
- Heating Type: Fireplace(s), Wall Furnace
Utilities
- Sewer: Public Sewer
- Water: Public
Structural Information
- Architectural Style: Cape Cod
- Structure Type: Condominium
- Roof: Composition
- Common Walls: 1 Common Wall
- Disability Access: None
- Entry Location: 1
- Stories/Levels: Two
- Stories Description: Two
- Square Feet: 1,044
- Sq. Ft. Source: Assessor
- Year Built: 1977
- Year Built Source: Assessor
- Property Condition: Turnkey
Unit Information
- Units in Complex: 24
Lot Features
- Property View: None
- Lot Size (Acres): 0.036
- Lot Size (Sq. Ft.): 1,568
- Lot Size Source: Assessor
- Irrigation System: Sprinkler System
- Lot Description: Sprinklers in Front, Sprinklers on the Side, Cul-de-Sac, Level with Street, Rectangular Lot, Utilities - Overhead, Near Public Transit, Yard
Financial Considerations
- Price Per Sq. Ft.: $862.07
- Association Fee: $450
- Assoc Fee Freq.: Monthly
Disclosures and Reports
- Special Conditions: Standard
Listed by Tri-Star Realty, Carl Wuestehube

Get Pre-Approved Today
Schools
Schools serving 1120 Sandi
School District:Newport-Mesa Unified School District
| Name | Grades | Distance |
|---|---|---|
Victoria Elementary School, Costa Mesa, CA 1025 Victoria Street, Costa Mesa, CA 92627 | K-6 | 0.3 mi |
Charles W. Tewinkle Middle School 3224 CA Ave., Costa Mesa, CA 92626 | 7-8 | 2.7 mi |
Estancia High School 2323 Placentia Avenue, Costa Mesa, CA 92627 | 9-12 | 0.7 mi |
Disclaimer:
School attendance boundaries provided by ATTOM Data Solutions and are for reference only. Contact the school directly to verify enrollment eligibility.
Price & Sales History for 1120 Sandi
Date
Details
Price
Change
Source
7/10/2026
Listed
$900,000
22.45%
MLS
4/29/2022
Sold
$735,000
—
Public Record
Disclaimer: Historical sales information is derived from public records provided by the county offices. Information is not guaranteed and should be independently verified.
Tax History
Tax History for 1120 Sandi
Year
Property Taxes
Change
Tax Assessment
Change
2025
$9,261
2%
$779,987
2%
2024
$9,059
3%
$764,694
2%
2023
$8,778
27%
$749,700
29%
2022
$6,885
3%
$579,198
2%
2021
$6,688
1%
$567,842
1%
2020
$6,610
2%
$562,020
2%
2019
$6,470
64%
$551,000
76%
2018
$3,952
2%
$312,894
2%
2017
$3,889
2%
$306,759
2%
2016
$3,810
1%
$300,745
2%
2015
$3,774
2%
$296,228
2%
2014
$3,691
1%
$290,426
—
2013
$3,667
—
$289,114
—
Disclaimer: Historical tax information is derived from public records provided by the county offices. Information is not guaranteed and should be independently verified.
Estimate the Cost
Estimate the Cost for 1120 Sandi
1120 Sandi, Costa Mesa, CA 92627 (MLS# OC26150983) is a Condo property with 2 bedrooms, 2 full bathrooms and 1 partial bathroom. 1120 Sandi is currently listed for $900,000 and was received on July 10, 2026. Want to learn more about 1120 Sandi? Do you have questions about finding other Condo real estate for sale in Westside? You can browse all Westside real estate or contact a Coldwell Banker agent to request more information.