This is a carousel with tiles that activate property listing cards. Use the previous and next buttons to navigate.
1/1
$2,040,000
This is a carousel with tiles that activate property listing cards. Use the previous and next buttons to navigate.
1/1
Property Description
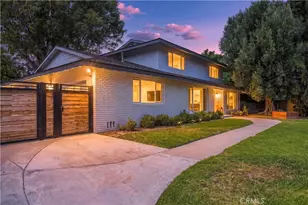
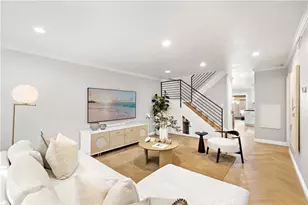
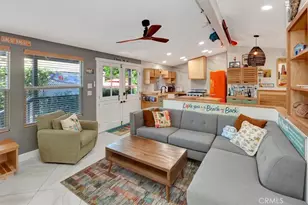
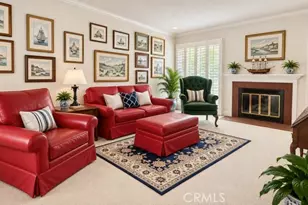
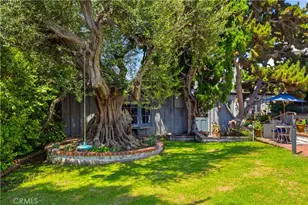
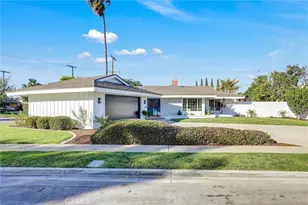
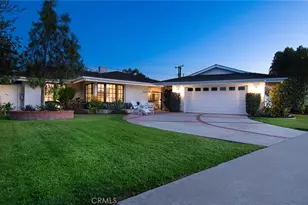
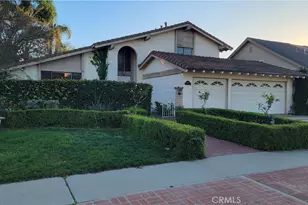
In the heart of Mesa Verde, this inviting home offers a comfortable blend of space, character, and everyday livability. As you enter you will feel at home with warm tones of the wood floors and the abundance of natural light. Designed with a relaxed indoor-outdoor lifestyle in mind, the home features an expansive family room with a floor-to-ceiling brick fireplace, warm wood accents, French doors, a wet bar, and a concealed wine storage closet that adds a refined touch. The living room with fireplace overlooks the well-manicured front yard. This floor plan offers exceptional flexibility with two primary bedrooms, one upstairs and one downstairs, both featuring walk-in closets. Either suite could also serve as a private home office, guest retreat, or space for extended family. The kitchen provides an abundance of functionality with double ovens, a gas cooktop, built-ins, an island with a sink and a sunny breakfast nook overlooking the private backyard. The backyard is built for relaxation and entertainment with a covered patio, brick accents, and plenty of room to enjoy the Southern California lifestyle. Ideally located near parks, golf, dining, shopping, and convenient freeway access, this home offers the space, location, and lifestyle that makes Mesa Verde one of Costa Mesa's most sought-after communities. Welcome home, welcome to Mesa Verde.
Full Property Details
Full Property Details for 2037 S Capella Ct
General
- Sold For: $2,040,000
- Status: Closed
- Type: Single Family
- Source: MRMLS
- MLS ID: OC26144181
- Added to Site: 71 day(s) ago
Interior
- Rooms/Areas: Primary Bedroom, Primary Bathroom, Bonus Room, Primary Suite, Laundry, Main Floor Primary Bedroom, Main Floor Bedroom, Two Primaries, Living Room, Walk-In Pantry, Family Room, Entry, Kitchen, Separate Family Room, Walk-In Closet
- Interior Features: Wet Bar, Bar, Block Walls, High Ceilings, Ceiling Fan(s), Pantry, Open Floorplan, Tile Counters
- Fireplace: Yes
- Fireplace(s): Gas, Living Room, Family Room
- Eating Areas: Family Kitchen, Country Kitchen, Dining Room, In Kitchen, Separated, Breakfast Nook
- Appliances: Gas Cooktop, Water Heater, Disposal, Refrigerator, Double Oven, Dishwasher
- Flooring: Tile, Carpet, Wood
Rooms
Bathrooms
- Total Bathrooms: 3
- Full Bathrooms: 3
Bedrooms
- Total Bedrooms: 5
Other Rooms
- Laundry: Individual Room, Washer Included, Dryer Included
Additional Information
- Pool Description: None
- Spa Description: None
Exterior
- Deck/Patio: Covered, Front Porch, Brick, Open Patio, Patio
Parking
- Garage: Yes
- Garage Spaces: 2
- Parking: Garage (Direct Access), Driveway Level, Garage Door Opener, Garage Faces Side, Attached Carport, Garage (Two Doors), Oversized
Location
- County: Orange
- Subdivision: Marina Series (MMMS)
- Driving Directions: Adams to Shantar, turn on Calvert to Europa, Turn on S. Capella
- Direction Faces: North
School Information
- School District: Newport Mesa Unified
- Elementary School: ADAMS
- Middle School: TEWINK
- High School: ESTANC
Community
- Community Features: Gutters, Curbs, Golf, Street Lights, Sidewalks, Suburban, Park
Heating & Cooling
- Cooling Type: Dual, Central Air
- Heating Type: Fireplace(s), Natural Gas, Central
Utilities
- Sewer: Public Sewer
- Water: Public
Structural Information
- Architectural Style: Custom-Built
- Structure Type: Single Family Residence
- Construction: Wood Siding, Stucco
- Foundation: Slab
- Roof: Composition
- Common Walls: No Common Walls
- Windows: Skylight(s)
- Doors: French Doors, Double-Door Entry
- Entry Location: Front door
- Stories/Levels: Two
- Stories Description: Two
- Square Feet: 3,107
- Sq. Ft. Source: Public Records
- Year Built: 1963
- Year Built Source: Assessor
- Property Condition: Additions/Alterations
Lot Features
- Property View: None
- Lot Size (Acres): 0.1676
- Lot Size Source: Assessor
- Irrigation System: Sprinkler System
- Lot Description: Drip Sprinkler System, Rectangular Lot, Sprinklers Timer, Utilities - Overhead, Lawn, Landscaped, Sprinklers in Rear, Sprinkler System, Level with Street, Front Yard, Back Yard, Level, Sprinklers in Front, Lot 6500-9999, Garden
- Fencing (Description): Block
Financial Considerations
- Price Per Sq. Ft.: $656.58
Disclosures and Reports
- Special Conditions: Trust, Standard
Listed by Seven Gables Real Estate, John Kelly
Sold by FTRE CA Inc., Zach Grudynski

Get Pre-Approved Today
Schools
Schools serving 2037 S Capella Ct
School District:Newport-Mesa Unified School District
| Name | Grades | Distance |
|---|---|---|
Adams Elementary School, Costa Mesa, CA 2850 Clubhouse Road, Costa Mesa, CA 92626 | K-6 | 0.6 mi |
Charles W. Tewinkle Middle School 3224 CA Ave., Costa Mesa, CA 92626 | 7-8 | 1.5 mi |
Estancia High School 2323 Placentia Avenue, Costa Mesa, CA 92627 | 9-12 | 0.9 mi |
Disclaimer:
School attendance boundaries provided by ATTOM Data Solutions and are for reference only. Contact the school directly to verify enrollment eligibility.
Price & Sales History for 2037 S Capella Ct
Date
Details
Price
Change
Source
8/21/2026
Sold
$2,040,000
-13.19%
MLS
7/02/2026
Listed
$2,350,000
—
MLS
Disclaimer: Historical sales information is derived from public records provided by the county offices. Information is not guaranteed and should be independently verified.
2037 S Capella Court, Costa Mesa, CA 92626 (MLS# OC26144181) is a Single Family property that was sold at $2,040,000 on August 21, 2026. Want to learn more about 2037 S Capella Court? Do you have questions about finding other Single Family real estate for sale in Costa Mesa? You can browse all Costa Mesa real estate or contact a Coldwell Banker agent to request more information.