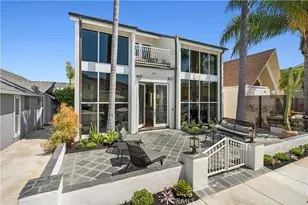
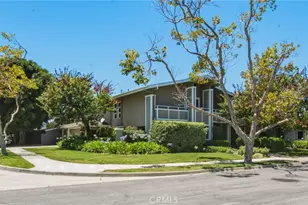
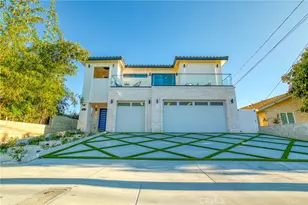
This is a carousel with tiles that activate property listing cards. Use the previous and next buttons to navigate.
1/1
$3,775,000
This is a carousel with tiles that activate property listing cards. Use the previous and next buttons to navigate.
1/1
Property Description
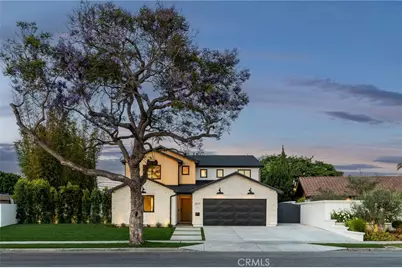
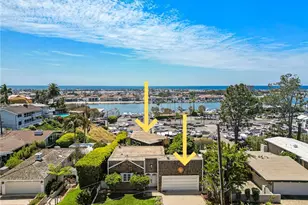
Better experienced than described! This meticulously reimagined single-family home showcases designer finishes and high-quality craftsmanship throughout. With 4 bedrooms and 4.5 bathrooms spread over 3,300 square feet, this residence offers both space and elegance, situated on a generous lot just under 10,000 sf in the heart of Mesa Verde, Costa Mesa, CA.
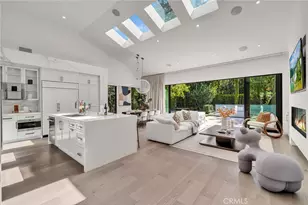
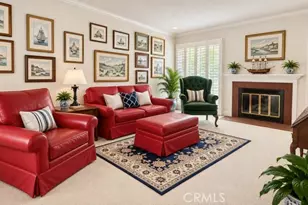
Step inside to discover an inviting layout featuring flawless finishes that enhance the home's appeal. The spacious living areas are ideal for gatherings of all sizes, prepare weekend brunches in the chef ready kitchen , equipped with top of the line Thermador appliances and sleek fixtures.
All bedrooms are generous in size including the sumptuous primary suite with a fully finished walk in closet sure to please any fashionista and the spa inspired bathroom highlighted by the oversized steam shower .
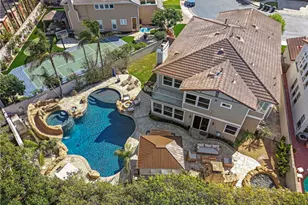
The expansive backyard is a true stand out, featuring multiple outdoor entertaining spaces- think golf, firepit or a glass of wine under the pergola . All perfect for summer barbecues or tranquil evenings under the stars while still providing ample room for expansion or creating your own personal oasis.
Located in the vibrant community of Mesa Verde , this home provides easy access to shopping, dining, golf courses and parks, making it the ideal blend of luxury and convenience. Don't miss your chance to experience this stunning property-schedule your private tour today!
Full Property Details
Full Property Details for 3024 Country Club
General
- Sold For: $3,775,000
- Status: Closed
- Type: Single Family
- Source: MRMLS
- MLS ID: NP26097316
- Added to Site: 66 day(s) ago
Interior
- Rooms/Areas: Utility Room, Separate Family Room, Walk-In Pantry, Laundry, Kitchen, Living Room, Main Floor Bedroom, Family Room, Loft, Primary Suite, Primary Bathroom
- Interior Features: Built-in Features, Home Automation System, Ceiling Fan(s), Pantry, Recessed Lighting, Open Floorplan, Storage, Stone Counters
- Fireplace: Yes
- Fireplace(s): Family Room
- Eating Areas: Breakfast Counter/Bar, Dining Room
- Appliances: Tankless Water Heater, High Efficiency Water Heater, Double Oven, Gas Cooktop, Water Line to Refrigerator, Range Hood, Built-In Range, Refrigerator, Barbecue, Gas Range, Dishwasher, Microwave
- Flooring: Wood
Rooms
Bathrooms
- Total Bathrooms: 5
- Full Bathrooms: 4
- Half Bathrooms: 1
Bedrooms
- Total Bedrooms: 4
Other Rooms
- Laundry: Inside, Gas Dryer Hookup, Individual Room, Upper Level, Washer Included, Dryer Included
Additional Information
- Pool Description: None
Exterior
- Deck/Patio: Covered
Parking
- Garage: Yes
- Garage Spaces: 2
- Parking: Garage (Direct Access), Private
Location
- County: Orange
- Subdivision: Mesa Verde Newport (MISN)
- Driving Directions: Country Club Dr off Mesa Verde Dr W
School Information
- School District: Newport Mesa Unified
Community
- Community Features: Gutters, Curbs, Golf, Sidewalks, Park
Heating & Cooling
- Cooling Type: Central Air
- Heating Type: Forced Air
Utilities
- Sewer: Public Sewer
- Water: Public
Structural Information
- Structure Type: Single Family Residence
- Common Walls: No Common Walls
- Windows: Double-Pane Windows
- Entry Location: Front
- Stories/Levels: Two
- Stories Description: Two
- Square Feet: 3,323
- Year Built: 2016
- Year Built Source: Assessor
- Property Condition: Turnkey, Updated/Remodeled
Lot Features
- Property View: Neighborhood
- Lot Size (Acres): 0.2204
- Lot Size Source: Assessor
- Irrigation System: Sprinkler System
- Lot Description: Landscaped, Front Yard, Sprinkler System, Back Yard, Lawn
Financial Considerations
- Price Per Sq. Ft.: $1,136.02
Disclosures and Reports
- Special Conditions: Standard
Listed by Kastell Real Estate Group, Bernice Devries
Sold by Onyx Homes, Roshni Bhagia and Onyx Homes, Christian Stubbs

Get Pre-Approved Today
Schools
Schools serving 3024 Country Club
School District:Newport-Mesa Unified School District
| Name | Grades | Distance |
|---|---|---|
California Elementary School, Costa Mesa, CA 3232 CA Ave., Costa Mesa, CA 92626 | K-6 | 0.6 mi |
Charles W. Tewinkle Middle School 3224 CA Ave., Costa Mesa, CA 92626 | 7-8 | 0.6 mi |
Estancia High School 2323 Placentia Avenue, Costa Mesa, CA 92627 | 9-12 | 1.5 mi |
Disclaimer:
School attendance boundaries provided by ATTOM Data Solutions and are for reference only. Contact the school directly to verify enrollment eligibility.
Price & Sales History for 3024 Country Club
Date
Details
Price
Change
Source
7/02/2026
Sold
$3,775,000
-3.08%
MLS
6/05/2026
Price Reduced
$3,895,000
-2.5%
MLS
5/05/2026
Listed
$3,995,000
—
MLS
Disclaimer: Historical sales information is derived from public records provided by the county offices. Information is not guaranteed and should be independently verified.
3024 Country Club, Costa Mesa, CA 92626 (MLS# NP26097316) is a Single Family property that was sold at $3,775,000 on July 02, 2026. Want to learn more about 3024 Country Club? Do you have questions about finding other Single Family real estate for sale in Costa Mesa? You can browse all Costa Mesa real estate or contact a Coldwell Banker agent to request more information.