This is a carousel with tiles that activate property listing cards. Use the previous and next buttons to navigate.
1/1
$4,840,000
This is a carousel with tiles that activate property listing cards. Use the previous and next buttons to navigate.
1/1
Property Description
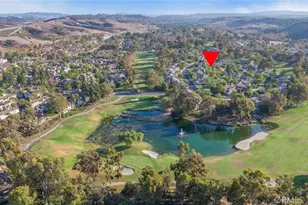
With front-row golf course views, a fresh and extensive remodel, and the exclusivity of an address behind the guarded entry gates of Coto de Caza, this exceptional custom estate is destined to elevate your lifestyle.
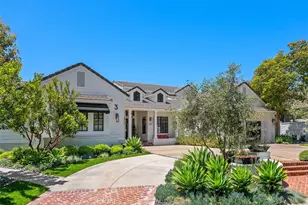
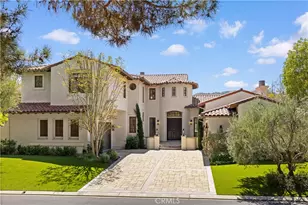
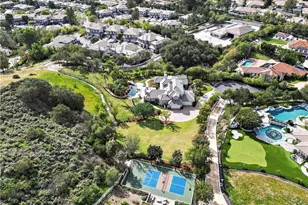
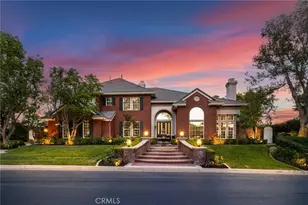
Overlooking the 18th tee box of Coto's North Course, this grand residence is one of just 11 along a single-loaded cul-de-sac street that comprises the Legacy enclave's highly coveted Canada Oaks collection. Enviable curb appeal sets the stage for graceful living at the home, where a circular driveway, manicured landscaping and brick-enhanced hardscaping create a welcoming introduction. Approximately 4,400 square feet, the two-level design reveals five bedrooms, four and one-half baths and a main-level office. A glass entry door leads to an inviting foyer, a custom glass-enclosed wine room, a formal dining room, and an expansive living room with fireplace and bi-fold La Cantina doors to the backyard.
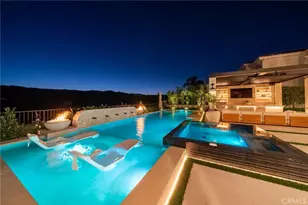
Crowned by a white tongue-and-groove ceiling, the family room opens to the backyard via slide away glass doors and flows directly through the breakfast nook to a custom chef's kitchen. On trend, the kitchen displays a large island with seating, white Shaker cabinetry fully illuminated from floor to ceiling, Calacutta marble countertops, subway-tile backsplash, outsized pantry, full-size built-in wine refrigerator, and top-tier Thermador appliances including a built-in cabinet-matched refrigerator, drawer microwave, double ovens and six-burner cooktop. The nook offers access to a tranquil side patio with fountain, and the family room features a dry bar with under-counter beverage refrigerator. Located on the first level for the utmost convenience, your private primary suite opens to the backyard and presents a sitting area, fireplace, walk-in closet with custom furniture-caliber-built-ins, and a chic new bath with individual vanities, soaking tub and spacious multi-head rain shower. Select secondary bedrooms offer an ensuite bath, and the upper level hosts a versatile loft. Offering solar power and two two-car garages, the home is well appointed with hardwood flooring, custom millwork, a dramatic staircase and extensive built-ins. Grounds of nearly 13,068 square feet host a saltwater pool and spa, and two gazebos, including one with a fireplace and another with an outdoor kitchen and a premium Lynx BBQ. Trails, tennis, swimming and Coto's luxe Golf & Racquet Club are moments from home.
Full Property Details
Full Property Details for 3 Canada Oaks
General
- Sold For: $4,840,000
- HOA FEE: $385/month
- Status: Closed
- Type: Single Family
- Source: MRMLS
- MLS ID: OC26104134
- Added to Site: 165 day(s) ago
Interior
- Rooms/Areas: Primary Suite, Laundry, Main Floor Primary Bedroom, Loft, Office, Dressing Area, Living Room, Family Room, Formal Entry, Entry, Kitchen, Exercise Room, Jack & Jill, Wine Cellar, Separate Family Room, Walk-In Closet
- Interior Features: Crown Molding, Bar, Dry Bar, Built-in Features, Wainscoting, High Ceilings, Ceiling Fan(s), Pantry, Recessed Lighting, Open Floorplan, Storage, Stone Counters
- Fireplace: Yes
- Fireplace(s): Gas, Primary Bedroom, Living Room, Outside, Family Room
- Eating Areas: Breakfast Counter/Bar, Dining Room, In Kitchen
- Appliances: Double Oven, Water Line to Refrigerator, Icemaker, ENERGY STAR Qualified Appliances, Self Cleaning Oven, Refrigerator, Barbecue, Freezer, Disposal, Gas Range, 6 Burner Stove, Dishwasher, Microwave
- Flooring: Wood
Rooms
Bathrooms
- Total Bathrooms: 5
- Full Bathrooms: 4
- Half Bathrooms: 1
Bedrooms
- Total Bedrooms: 5
Other Rooms
- Laundry: Gas Dryer Hookup, Individual Room, Washer Hookup
Additional Information
- Shared Amenities: Sport Court, Hiking Trails, Guard, Horse Trails, Playground, Dog Park, Controlled Access, Maintenance Grounds, Security, Picnic Area, Biking Trails
- Pool: Yes
- Pool Description: Gunite, Salt Water, Pebble, In-Ground, Private, Solar Heat, Waterfall, Permits, Filtered, Heated
- Spa Description: Permits, In-Ground, Private, Heated, Gunite
Exterior
- Deck/Patio: Covered, Front Porch, Brick, Concrete, Patio, Arizona Room
Parking
- Garage: Yes
- Garage Spaces: 4
- Parking: Garage, Garage Faces Side, Driveway - Brick, Concrete, Driveway, Pull-Through, Garage (Direct Access), Combination Driveway, Driveway Up Slope From Street, Garage Faces Front, Garage Door Opener, Circular Driveway
Location
- County: Orange
- Driving Directions: From Oso Pkwy, left at Coto De Caza Drive, right on San Miguel, right on Canada Oaks and make an immediate right
- Direction Faces: East
School Information
- School District: Capistrano Unified
- Elementary School: WAGWHE
- Middle School: LASFLO
- High School: TESERO
Community
- Community Features: Gutters, Curbs, Horse Trails, Golf, Biking, Dog Park, Hiking, Stable(s), Street Lights, Storm Drains, Sidewalks, Suburban, Park
- Assoc. Name: Keystone Property Management
Heating & Cooling
- Cooling Type: Central Air
- Heating Type: Fireplace(s), Forced Air, Solar
Utilities
- Sewer: Public Sewer
- Water: Public
Structural Information
- Architectural Style: Traditional, Custom-Built
- Structure Type: Single Family Residence
- Construction: Brick, Concrete, Lap Siding
- Foundation: Slab
- Roof: Composition, Shingle
- Common Walls: No Common Walls
- Windows: Solar Tinted Windows, Double-Pane Windows, Plantation Shutters, Wood Frames, Solar Screens, Blinds, Screens
- Doors: ENERGY STAR Qualified Doors, French Doors, Atrium Doors, Sliding Doors, Panel Doors
- Entry Location: front door
- Stories/Levels: Two
- Stories Description: Two
- Square Feet: 4,382
- Sq. Ft. Source: Assessor
- Year Built: 1998
- Year Built Source: Assessor
- Property Condition: Turnkey
Additional Structures
- Other Structures: Second Garage Attached, Gazebo
Lot Features
- Property View: Trees/Woods, City Lights, Golf Course
- Lot Size (Acres): 0.3
- Lot Size Source: Assessor
- Lot Dimensions: 13068
- Irrigation System: Sprinkler System
- Lot Description: Drip Sprinkler System, Yard, On Golf Course, Park Nearby, Lawn, Landscaped, Sprinklers in Rear, Sprinkler System, Front Yard, Close to Clubhouse, Cul-de-Sac, Sprinklers in Front, Lot 10000-19999 Sqft, Paved, Slopes Up from Street
- Fencing (Description): Block, Good Condition, Wrought Iron
Financial Considerations
- Price Per Sq. Ft.: $1,104.52
- Association Fee: $385
- Assoc Fee Freq.: Monthly
Disclosures and Reports
- Special Conditions: Standard
Listed by Compass, Gina Kulik and Compass, Arlen Raubach
Sold by Compass, Gina Kulik

Get Pre-Approved Today
Schools
Schools serving 3 Canada Oaks
School District:Capistrano Unified School District
| Name | Grades | Distance |
|---|---|---|
Wagon Wheel Elementary School 30912 Bridle Path, Coto de Caza, CA 92679 | PK-5 | 1.4 mi |
Las Flores Middle School 25862 Antonio Pkwy., Las Flores, CA 92688 | 6-8 | 2.8 mi |
Tesoro High School 1 Tesoro Creek Rd., Las Flores, CA 92688 | 9-12 | 2.1 mi |
Disclaimer:
School attendance boundaries provided by ATTOM Data Solutions and are for reference only. Contact the school directly to verify enrollment eligibility.
Price & Sales History for 3 Canada Oaks
Date
Details
Price
Change
Source
8/28/2026
Sold
$4,840,000
-1.2%
MLS
5/20/2026
Listed
$4,899,000
—
MLS
Disclaimer: Historical sales information is derived from public records provided by the county offices. Information is not guaranteed and should be independently verified.
3 Canada Oaks, Coto de Caza, CA 92679 (MLS# OC26104134) is a Single Family property that was sold at $4,840,000 on August 28, 2026. Want to learn more about 3 Canada Oaks? Do you have questions about finding other Single Family real estate for sale in Coto de Caza? You can browse all Coto de Caza real estate or contact a Coldwell Banker agent to request more information.