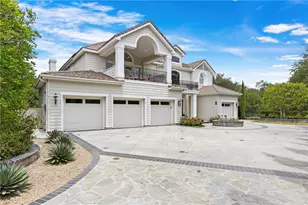
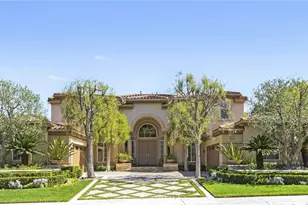
This is a carousel with tiles that activate property listing cards. Use the previous and next buttons to navigate.
1/59
$4,888,000
This is a carousel with tiles that activate property listing cards. Use the previous and next buttons to navigate.
1/59
Property Description
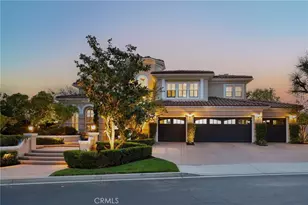
A panoramic masterpiece positioned near the highest elevations of the prestigious guard-gated community of Coto de Caza. Located toward the end of a quiet single-loaded street, this home offers exceptional privacy along with sweeping views of the golf course, rolling hills, and surrounding mountains.
Recent improvements include a brand new roof, oakwood-color engineered flooring throughout both levels, a new pool pump, and fresh interior paint, creating a bright, cohesive, and updated interior. Interior features include rich wood detailing, plantation shutters, and stone flooring. The home is also equipped with a whole house water filtration system and soft water system.
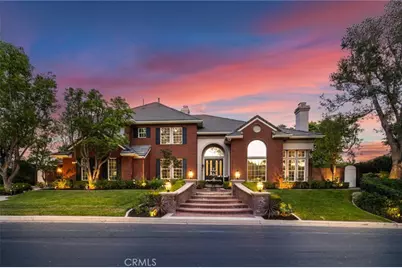
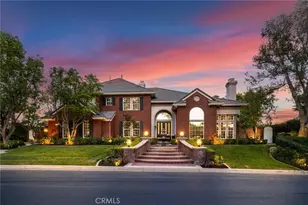
Spanning approximately 5,000 square feet on an expansive 0.45-acre lot, this home offers 6 bedrooms, 5 bathrooms, plus a dedicated office, thoughtfully designed for both functionality and comfort. Enter through double doors into a grand foyer with soaring ceilings and a skylight that fills the space with natural light. The living and dining areas are seamlessly connected, while expansive windows frame lush greenery and scenic views.
The main level includes a private executive office with built-ins and a guest suite with ensuite bath, ideally positioned with views of the backyard garden, pool, and mountains, along with convenient access to the outdoor space.
The chef's gourmet kitchen is equipped with stainless steel appliances, a 6-burner Viking Professional gas range, microwave, warming oven, center island, beverage refrigerator, and abundant cabinetry. A walk-in pantry has been converted into a wine storage area with custom wooden racks and a wrought iron door.
Upstairs, the expansive primary suite offers panoramic views of the Coto de Caza Valley, a double-sided fireplace, and a spa-inspired bathroom with dual vanities, vanity area, and a large walk-in closet. Four additional bedrooms provide flexibility for guest rooms, bonus room, gym, or office.
Step outside into an entertainer's dream backyard featuring a pool and spa, BBQ island with counter seating, fire pit, lawn area, and multiple patio spaces. Surrounded by blooming flowers and mature landscaping, the garden creates a peaceful setting with unobstructed mountain and valley views.
Offering a rare blend of space, privacy, and breathtaking views, this home presents an exceptional opportunity to experience the finest of Coto de Caza living.
Full Property Details
Full Property Details for 8 Panorama
General
- Price: $4,888,000
- HOA FEE: $385/month
- Status: Active
- Type: Single Family
- Source: MRMLS
- MLS ID: OC26070532
- Updated: 5/23/2026
- Days on Market: 37 days
- Added to Site: 49 day(s) ago
Interior
- Rooms/Areas: Formal Entry, Jack & Jill, Primary Bedroom, Walk-In Pantry, Laundry, Bonus Room, Office, Foyer, Kitchen, Living Room, Main Floor Bedroom, Family Room, Media Room, Primary Bathroom
- Interior Features: Crown Molding, Balcony, Built-in Features, High Ceilings, Ceiling Fan(s), Pantry, Open Floorplan
- Fireplace: Yes
- Fireplace(s): Gas, Primary Bedroom, Living Room, Family Room
- Eating Areas: Dining Room, Separated
- Appliances: 6 Burner Stove, Gas Cooktop, Disposal, Refrigerator, Gas Water Heater, Barbecue, Gas Range, Double Oven, Freezer, Gas Oven, Dishwasher
- Flooring: Tile, Carpet, Wood
Rooms
Bathrooms
- Total Bathrooms: 5
- Full Bathrooms: 4
- Half Bathrooms: 1
Bedrooms
- Total Bedrooms: 6
Other Rooms
- Laundry: Individual Room
Additional Information
- Shared Amenities: Spa/Hot Tub, Hiking Trails, Banquet Facilities, Picnic Area, Sauna, Biking Trails, Horse Trails, Tennis Court(s), Pickleball, Pool, Firepit, Outdoor Cooking Area, Barbecue, Clubhouse, Meeting Room, Card Room, Sport Court, Golf Course, Guard, Gym/Exercise Room, Playground, Dog Park
- Pool: Yes
- Pool Description: Association, In-Ground, Community, Private, Heated
- Spa Description: Association, Private, Heated
Exterior
- Deck/Patio: Front Porch, Brick, Rear Porch
Parking
- Garage: Yes
- Garage Spaces: 4
- Parking: Garage, Paved, Garage Faces Front, Driveway
Location
- County: Orange
- Subdivision: Pinnacle (PINN)
- Driving Directions: Oso Pkwy-Coto de Caza Dr.-Panorama
- Direction Faces: East
School Information
- School District: Capistrano Unified
- Elementary School: WAGWHE
- Middle School: LASFLO
- High School: TESERO
Community
- Community Features: Valley, Gutters, Curbs, Horse Trails, Golf, Biking, Dog Park, Hiking, Street Lights, Park
- Assoc. Name: CZ MASTER
Heating & Cooling
- Cooling Type: Central Air, Zoned
- Heating Type: Fireplace(s), Forced Air, Central
Utilities
- Sewer: Public Sewer
- Water: Public
Structural Information
- Architectural Style: Colonial
- Structure Type: Single Family Residence
- Construction: Brick, Concrete, Stucco, Drywall Walls
- Foundation: Combination
- Roof: Tile
- Common Walls: No Common Walls
- Windows: Shutters, Screens
- Doors: French Doors, Double-Door Entry
- Entry Location: 1
- Stories/Levels: Two
- Stories Description: Two
- Square Feet: 5,000
- Sq. Ft. Source: Public Records
- Year Built: 1998
- Year Built Source: Public Records
- Property Condition: Turnkey
Lot Features
- Property View: Mountain(s), Trees/Woods, City Lights, Neighborhood, Hills, Golf Course, Valley, Panoramic
- Lot Size (Acres): 0.45
- Lot Size (Sq. Ft.): 19,602
- Lot Size Source: Public Records
- Irrigation System: Sprinkler System
- Lot Description: Front Yard, Garden, Sprinkler System
- Fencing (Description): Good Condition, Brick
Financial Considerations
- Price Per Sq. Ft.: $977.6
- Association Fee: $385
- Assoc Fee Freq.: Monthly
Disclosures and Reports
- Special Conditions: Standard
Listed by Daisy Li, Broker, Daisy Li
Get Pre-Approved Today
Schools
Schools serving 8 Panorama
School District:Capistrano Unified School District
| Name | Grades | Distance |
|---|---|---|
Wagon Wheel Elementary School 30912 Bridle Path, Coto de Caza, CA 92679 | PK-5 | 1.1 mi |
Las Flores Middle School 25862 Antonio Pkwy., Las Flores, CA 92688 | 6-8 | 2.2 mi |
Tesoro High School 1 Tesoro Creek Rd., Las Flores, CA 92688 | 9-12 | 1.5 mi |
Disclaimer:
School attendance boundaries provided by ATTOM Data Solutions and are for reference only. Contact the school directly to verify enrollment eligibility.
Price & Sales History for 8 Panorama
Date
Details
Price
Change
Source
4/08/2026
Listed
$4,888,000
65.81%
MLS
12/18/2024
Sold
$2,948,000
—
Public Record
Disclaimer: Historical sales information is derived from public records provided by the county offices. Information is not guaranteed and should be independently verified.
Tax History
Tax History for 8 Panorama
Year
Property Taxes
Change
Tax Assessment
Change
2025
$29,927
-3%
$2,947,540
-3%
2024
$30,857
2%
$3,037,968
2%
2023
$30,147
32%
$2,978,400
32%
2022
$22,772
3%
$2,251,788
2%
2021
$22,212
17%
$2,207,636
17%
2020
$18,992
2%
$1,888,467
2%
2019
$18,618
2%
$1,851,439
2%
2018
$18,252
—
$1,815,137
2%
2017
$18,184
1%
$1,779,547
2%
2016
$18,014
2%
$1,744,654
2%
2015
$17,733
2%
$1,718,448
2%
2014
$17,389
2%
$1,684,786
5%
2013
$17,011
—
$1,612,047
—
Disclaimer: Historical tax information is derived from public records provided by the county offices. Information is not guaranteed and should be independently verified.
Estimate the Cost
Estimate the Cost for 8 Panorama
8 Panorama, Coto de Caza, CA 92679 (MLS# OC26070532) is a Single Family property with 6 bedrooms, 4 full bathrooms and 1 partial bathroom. 8 Panorama is currently listed for $4,888,000 and was received on April 08, 2026. Want to learn more about 8 Panorama? Do you have questions about finding other Single Family real estate for sale in Coto de Caza? You can browse all Coto de Caza real estate or contact a Coldwell Banker agent to request more information.