This is a carousel with tiles that activate property listing cards. Use the previous and next buttons to navigate.
1/1
$3,960,000
This is a carousel with tiles that activate property listing cards. Use the previous and next buttons to navigate.
1/1
Property Description
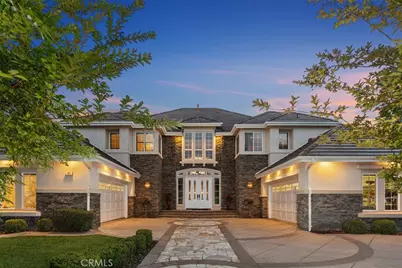
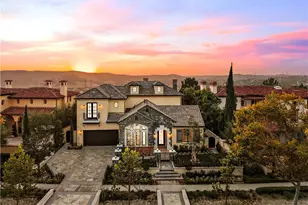
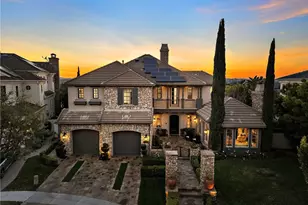
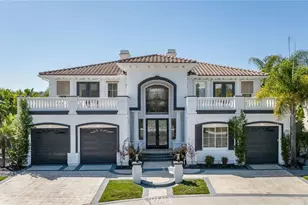
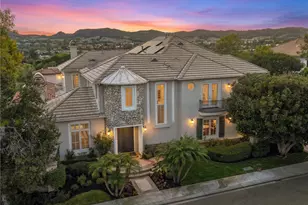
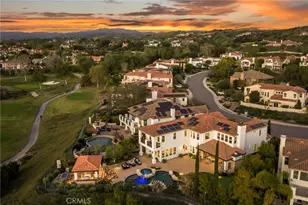
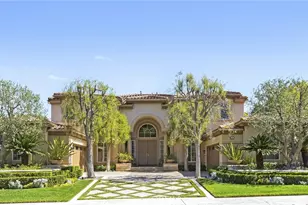
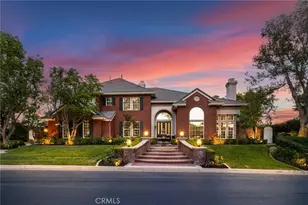
Welcome to 87 Panorama in the highly sought-after Pinnacle community on one of the most coveted streets in Coto de Caza. This exceptional estate with stunning curb appeal boasts the largest floorplan in the neighborhood at 5,449 sq ft. With 5 spacious bedrooms (1 downstairs), 5 bathrooms, large bonus room, office, and 4-car garage, this home is built for both comfortable everyday living and elegant entertaining. Step through the front door to soaring ceilings, an impressive dual staircase, and expansive windows framing the serene 360* mountain and valley views. The formal dining room and living room both open through sets of French doors, offering seamless indoor/outdoor flow. The updated gourmet kitchen is a chef's dream, updated with top-tier appliances including a Viking range with 6-burner cooktop and griddle, Viking warming oven, built-in refrigerator, and a water filtration system. A massive center island with seating, walk-in pantry, built-in desk nook, and expanded eat-in dining area all open to the oversized family room. This builder-upgraded space features a stone fireplace, 80" 3D-capable TV, and a custom bar area with Thermador beverage fridge and ice maker-perfect for entertaining. Dowstairs also offers a private office/den, and a guest bedroom with full ensuite bath-ideal for multigenerational living. Upstairs, a spacious bonus room makes a perfect media or game room. One secondary bedroom has its own bathroom, while two others share a Jack and Jill layout. The opposite wing is dedicated to the luxurious primary suite with private balcony with mountain views, cozy sitting area, two walk-in closets, and a spa-like bath featuring dual vanities, two individual lavatories, a soaking tub, and a walk-in shower. The backyard is truly an entertainer's dream, designed with multiple outdoor "rooms" for every occasion. The centerpiece is a sparkling pool and spa with waterfall and newly resurfaced Pebble Tec bottom. Enjoy the built-in bar with available beer tap and fridge, or relax in the side yard retreat with BBQ, quiet seating, and a fountain-set against sweeping views of the Coto Valley. On the opposite side yard, a former boat storage area is now a home gardener's paradise with raised vegetable beds and a storage shed. From lively gatherings to tranquil mornings, this remarkable property offers it all. Residents enjoy access to world-class golf, tennis, equestrian facilities while having the security of a 24/7 gate guarded community.
Full Property Details
Full Property Details for 87 Panorama
General
- Sold For: $3,960,000
- HOA FEE: $353/month
- Status: Closed
- Type: Single Family
- Source: MRMLS
- MLS ID: OC25257158
- Added to Site: 198 day(s) ago
Interior
- Rooms/Areas: Formal Entry, Walk-In Closet, Primary Bedroom, Walk-In Pantry, Laundry, Bonus Room, Office, Foyer, Kitchen, Living Room, Main Floor Bedroom, Family Room, Primary Suite, Retreat, Den, Primary Bathroom
- Interior Features: Bar, Balcony, Built-in Features, Unfurnished, Attic Fan, Ceiling Fan(s), Pantry, 2 Staircases, Open Floorplan, Storage, Tile Counters, Granite Counters
- Fireplace: Yes
- Fireplace(s): Gas Starter, Living Room, Family Room
- Eating Areas: Breakfast Counter/Bar, Dining Room, In Kitchen
- Appliances: Gas Water Heater, Double Oven, Gas Oven, Warming Drawer, Convection Oven, Gas Cooktop, Water Purifier, Icemaker, Range Hood, Refrigerator, Gas Range, 6 Burner Stove, Dishwasher, Vented Exhaust Fan, Microwave, Water Heater
- Flooring: Tile, Carpet, Stone
Rooms
Bathrooms
- Total Bathrooms: 5
- Full Bathrooms: 4
- Half Bathrooms: 1
Bedrooms
- Total Bedrooms: 5
Other Rooms
- Laundry: Inside, Individual Room, Gas & Electric Dryer Hookup, Washer Hookup
Additional Information
- Shared Amenities: Playground, Dog Park, Controlled Access, Picnic Area
- Pool: Yes
- Pool Description: In-Ground, Pebble, Waterfall, Private, Heated, Salt Water
- Spa Description: In-Ground, Private, Heated
Exterior
- Deck/Patio: Front Porch, Stone, Patio, Slab
Parking
- Garage: Yes
- Garage Spaces: 4
- Parking: On-Site, Garage (Direct Access), Built-In Storage, Driveway, Garage Faces Side, Garage (Two Doors)
Location
- County: Orange
- Subdivision: Pinnacle (PINN)
- Driving Directions: From the South gate, take a left on Summit Ascent, right on Panorama, home is on the left.
School Information
- School District: Capistrano Unified
Community
- Community Features: Curbs, Horse Trails, Golf, Biking, Dog Park, Foothills, Stable(s), Street Lights, Sidewalks, Suburban, Park
- Assoc. Name: CZ Master
Heating & Cooling
- Cooling Type: Whole House Fan, Central Air
- Heating Type: Fireplace(s), Natural Gas, Forced Air, Central
Utilities
- Sewer: Public Sewer
- Water: Public
Structural Information
- Architectural Style: Traditional
- Structure Type: Single Family Residence
- Builder: Toll Brothers
- Construction: Stone Veneer, Stucco
- Foundation: Slab
- Roof: Concrete
- Common Walls: No Common Walls
- Windows: Double-Pane Windows, Plantation Shutters, Roller Shields, Screens
- Doors: French Doors, Double-Door Entry
- Entry Location: 1
- Stories/Levels: Two
- Stories Description: Two
- Square Feet: 5,449
- Sq. Ft. Source: Assessor
- Year Built: 1998
- Year Built Source: Assessor
Additional Structures
- Other Structures: Second Garage, Second Garage Attached, Shed(s)
Lot Features
- Property View: City Lights, Pool, Hills
- Lot Size (Acres): 0.5051
- Lot Size Source: Assessor
- Irrigation System: Sprinkler System
- Lot Description: Sprinklers in Front, Landscaped, Front Yard, Garden, Sprinkler System, Lot 20000-39999 Sqft, Lawn, Sprinklers in Rear, Yard
- Fencing (Description): Block, Wrought Iron
Financial Considerations
- Price Per Sq. Ft.: $726.74
- Association Fee: $353
- Assoc Fee Freq.: Monthly
Disclosures and Reports
- Special Conditions: Standard
- Inclusions: All attached TV's. Garden beds on side yard. Large TV in Family room. Attached storage in garages.
Listed by Bullock Russell RE Services, Lisa Piltz
Sold by Wetrust Realty, Rick Lin

Get Pre-Approved Today
Schools
Schools serving 87 Panorama
School District:Capistrano Unified School District
| Name | Grades | Distance |
|---|---|---|
Wagon Wheel Elementary School 30912 Bridle Path, Coto de Caza, CA 92679 | PK-5 | 0.1 mi |
Las Flores Middle School 25862 Antonio Pkwy., Las Flores, CA 92688 | 6-8 | 2.3 mi |
Tesoro High School 1 Tesoro Creek Rd., Las Flores, CA 92688 | 9-12 | 1.3 mi |
Disclaimer:
School attendance boundaries provided by ATTOM Data Solutions and are for reference only. Contact the school directly to verify enrollment eligibility.
Price & Sales History for 87 Panorama
Date
Details
Price
Change
Source
4/13/2026
Sold
$3,960,000
-7.91%
MLS
11/10/2025
Listed
$4,300,000
—
MLS
Disclaimer: Historical sales information is derived from public records provided by the county offices. Information is not guaranteed and should be independently verified.
87 Panorama, Coto de Caza, CA 92679 (MLS# OC25257158) is a Single Family property that was sold at $3,960,000 on April 13, 2026. Want to learn more about 87 Panorama? Do you have questions about finding other Single Family real estate for sale in Coto de Caza? You can browse all Coto de Caza real estate or contact a Coldwell Banker agent to request more information.