This is a carousel with tiles that activate property listing cards. Use the previous and next buttons to navigate.
1/1
$565,000
This is a carousel with tiles that activate property listing cards. Use the previous and next buttons to navigate.
1/1
Property Description
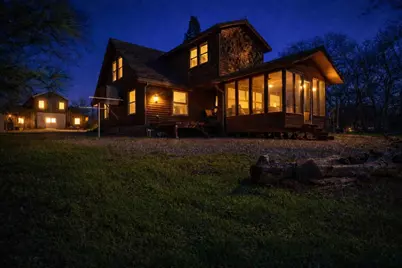
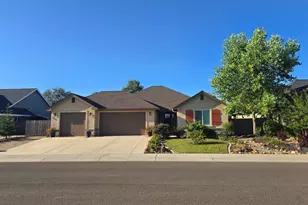
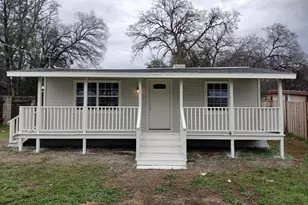
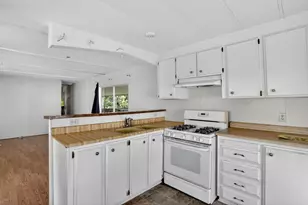

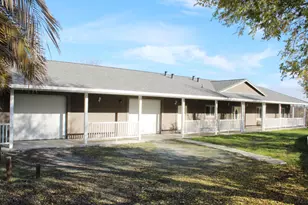
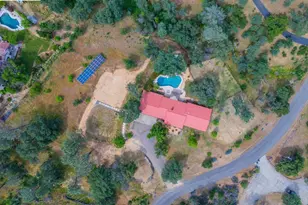
End-of-the-Road Privacy Just Minutes to Town! Welcome to your private Northern California homestead set on mostly fenced 10 usable acres, offering room to roam, tinker, garden, and enjoy true country living, all just approximately 10 minutes from town. This charming custom, owner-built ranch-style home features 3 bedrooms, 2 bathrooms, and 1,750 sq ft of thoughtfully designed living space. An open floor plan showcases soaring ceilings with custom-milled crown molding, a hand-welded, one-of-a-kind kitchen light fixture, abundant cabinetry, and a welcoming living area anchored by a woodstove with beautiful, hand-picked rock back mantle-perfect for cozy evenings. Every detail was carefully planned, and the home has been well maintained. Dual-pane windows add energy efficiency throughout. Relax with a book and coffee in the large screened-in patio with ceiling fan, or enjoy evenings gathered around the outdoor firepit, roasting s'mores while gazing at brilliant star-filled night skies. A connecting covered patio off the screened porch enhances indoor-outdoor living and provides additional flexible space. The land is ideal for a self-sufficient lifestyle, featuring room for livestock and horses, a custom chicken coop for fresh eggs, and large raised garden beds with covers and irrigation already in place. A standout feature is the impressive 2-story, approximately 2,600 sq ft Barn/shop, offering a workshop area, man cave with a bathroom, 2nd floor runs the full-length of the barn is an open slate waiting for future development. For the bathroom the toilet is in place and shower drain is installed providing excellent potential for future ADU or buildout (Buyer to verify). Perfect for hobbies, storage, or business use. The property also includes covered RV parking. Usable land, end-of-the-road privacy, and convenient access make this a rare opportunity. Experience the perfect blend of rural charm, functionality, and freedom - make Cottonwood, CA your next home.
Full Property Details
Full Property Details for 18810 Phyllis Rd
General
- Sold For: $565,000
- Status: Closed
- Type: Single Family
- Source: METROLIST_Cali
- MLS ID: 226006540
- Added to Site: 129 day(s) ago
Interior
- Interior Features: Cathedral Ceiling
- Appliances: Free Standing Gas Range, Free Standing Refrigerator, Hood Over Range, Dishwasher
- Flooring: Carpet, Laminate, Tile, Wood
Rooms
Bathrooms
- Total Bathrooms: 2
- Full Bathrooms: 2
- Bathroom Features: Double Sinks, Walk-In Closet
- Primary Bathroom: Double Sinks, Walk-In Closet
Bedrooms
- Total Bedrooms: 3
Other Rooms
- Kitchen: Pantry Cabinet, Tile Counter
- Dining Room: Dining/Living Combo
- Laundry: Electric, Inside Area, Inside Room
Exterior
- Exterior Features: Fire Pit
Parking
- Carport Spaces: 1
- Parking: Boat Storage, Detached, Uncovered Parking Spaces 2+, Guest Parking Available
Location
- County: Tehama
- Cross Streets: Turnell Road
- Driving Directions: I-5 West on Bowman Road to Landes Road. Follow to Turnell Road and then to Phyllis Road.
School Information
- School District: Other
Heating & Cooling
- Cooling Type: Ceiling Fan(s), Evaporative Cooler
- Heating Type: Wall Furnace, Wood Stove
- Heating Fuel: Wall Furnace, Wood Stove
Utilities
- Sewer: Septic System
- Water: Well, Private
- Utility Description: Electric, Propane Tank Leased
Structural Information
- Construction: Wood
- Basement: Yes
- Foundation: Raised
- Roof: Composition, Metal
- Windows: Dual Pane Full, Window Coverings
- Stories/Levels: 2
- Square Feet: 1,750
- Sq. Ft. Source: Assessor Agent-Fill
- Year Built: 1988
Additional Structures
- Other Structures: Barn(s), Shed(s), Greenhouse, Outbuilding
Lot Features
- Lot Size (Acres): 10
- Lot Size (Sq. Ft.): 435,600
- Irrigation System: None
- Topography: Rolling, Level
- Zoning: R1-A-Mh-B:86
- Lot Description: Private, Secluded, Garden, Landscape Back, Landscape Front
- Fencing (Description): Partial
Horse Property
- Horse Property: Yes
- Horse Facility Desc.: Barn w/Electricity, Barn w/Water, Hay Storage
Disclosures and Reports
- Special Conditions: None
- APN: 006-340-005-000
Listed by eXp Realty of Northern California, Inc.
Sold by The Hills Group Realty

Get Pre-Approved Today
Schools
Schools serving 18810 Phyllis Rd
School Districts:Red Bluff Joint Union High School District, Evergreen Union Elementary School District
| Name | Grades | Distance |
|---|---|---|
Evergreen Middle School 19500 Learning Way, Cottonwood, CA 96022 | 5-8 | 1.2 mi |
Evergreen Elementary School, Cottonwood, CA 19415 Hooker Creek Road, Cottonwood, CA 96022 | K-4 | 1.3 mi |
Bend Elementary School 22270 Bend Ferry Road, Red Bluff, CA 96080 | K-8 | 8.9 mi |
Red Bluff High School 1260 Union Street, Red Bluff, CA 96080 | 9-12 | 12.2 mi |
Disclaimer:
School attendance boundaries provided by ATTOM Data Solutions and are for reference only. Contact the school directly to verify enrollment eligibility.
Price & Sales History for 18810 Phyllis Rd
Date
Details
Price
Change
Source
5/08/2026
Sold
$565,000
-2.42%
MLS
1/20/2026
Listed
$579,000
—
MLS
Disclaimer: Historical sales information is derived from public records provided by the county offices. Information is not guaranteed and should be independently verified.
18810 Phyllis Road, Cottonwood, CA 96022 (MLS# 226006540) is a Single Family property that was sold at $565,000 on May 08, 2026. Want to learn more about 18810 Phyllis Road? Do you have questions about finding other Single Family real estate for sale in Cottonwood? You can browse all Cottonwood real estate or contact a Coldwell Banker agent to request more information.