This is a carousel with tiles that activate property listing cards. Use the previous and next buttons to navigate.
1/1
$1,092,500
This is a carousel with tiles that activate property listing cards. Use the previous and next buttons to navigate.
1/1
Property Description
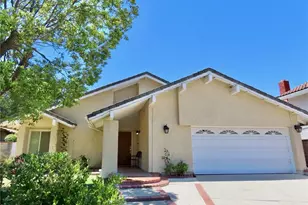
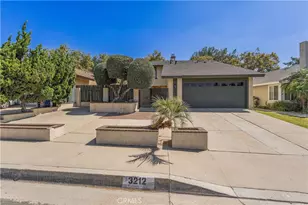
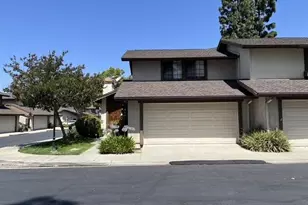
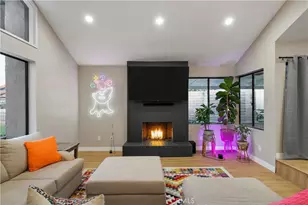
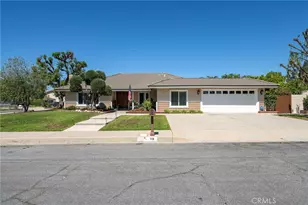
Welcome to this beautiful residence.From the moment you arrive, this home welcomes you with a sense of quiet charm and timeless craftsmanship. An elegant wrought-iron gate opens to a peaceful courtyard, where the gentle sound of a flowing fountain sets the tone for what awaits inside. Step through the front door and you're immediately embraced by natural light, rich wood flooring, and thoughtfully chosen custom details that carry throughout the home. The main living space feels both inviting and refined, anchored by a stunning stacked-stone fireplace and plantation shutters that add warmth and character. The flow from the living room into the dining area and kitchen is perfect for everyday living, yet ideal for hosting family and friends. Upstairs, a comfortable loft creates a flexible retreat for work, play, or relaxation, while the spacious bedrooms offer both comfort and style. Each bedroom closet is thoughtfully designed with custom shelving, providing beautifully organized storage. The primary suite features dual vanities, elegant stone countertops, abundant cabinetry, a mirrored walk-in closet and a charming claw soaking tub. All of this, plus a private balcony. This is a true oasis. Step outside and discover a backyard sanctuary. A shaded pergola and BBQ (remains with home) set the stage for gathering and entertaining. Lush landscaping and garden areas invite you to slow down and enjoy the outdoors. Tucked within the yard, a private putting green adds a playful and relaxing touch. Every detail in this home reflects pride of ownership, from the finished sporty garage with checkered floor and organized storage, to the finished shed for outdoor tools, and designer lighting throughout. This is not just a place to live, but a place to truly feel at home.
Full Property Details
Full Property Details for 1117 Dawn Ridge Way
General
- Sold For: $1,092,500
- Status: Closed
- Type: Single Family
- Source: MRMLS
- MLS ID: 226000670
- Added to Site: 103 day(s) ago
Interior
- Rooms/Areas: All Bedrooms Up
- Fireplace: Yes
- Fireplace(s): Gas, Family Room
- Appliances: Disposal, Microwave, Refrigerator, Double Oven, Dishwasher
Rooms
Bathrooms
- Total Bathrooms: 3
- Full Bathrooms: 2
- Half Bathrooms: 1
Bedrooms
- Total Bedrooms: 3
Parking
- Garage: Yes
- Garage Spaces: 2
- Carport Spaces: 1
Location
- County: Los Angeles
- Driving Directions: East Garvey, to S Forest Hills Drive to Dawn Ridge Way, left to home
Structural Information
- Structure Type: Single Family Residence
- Common Walls: No Common Walls
- Entry Location: Main Level
- Stories/Levels: Two
- Stories Description: Two
- Square Feet: 2,246
- Sq. Ft. Source: Public Records
- Year Built: 1977
- Year Built Source: Assessor
Additional Structures
- Other Structures: Shed(s)
Lot Features
- Lot Size (Acres): 0.1247
- Lot Size Source: Public Records
- Zoning: CVA1PCD*
Financial Considerations
- Price Per Sq. Ft.: $523.15
Disclosures and Reports
- Special Conditions: Standard
- Inclusions: Oven, Stove, Refrigerator, Dishwasher, Microwave, Water Softener (owned)
Listed by Re/Max One, Nicole Bozman
Sold by WD Investment Group, Inc., Ghada Wadi

Get Pre-Approved Today
Schools
Schools serving 1117 Dawn Ridge Way
School District:Covina-Valley Unified School District
| Name | Grades | Distance |
|---|---|---|
Barranca Elementary School 727 South Barranca Avenue, Covina, CA 91723 | K-5 | 0.8 mi |
Sierra Vista Middle School, Covina, CA 777 East Puente Street, Covina, CA 91723 | 6-8 | 0.8 mi |
South Hills High School 645 S. Barranca St., West Covina, CA 91723 | 9-12 | 1.2 mi |
Disclaimer:
School attendance boundaries provided by ATTOM Data Solutions and are for reference only. Contact the school directly to verify enrollment eligibility.
Price & Sales History for 1117 Dawn Ridge Way
Date
Details
Price
Change
Source
4/06/2026
Sold
$1,092,500
-0.68%
MLS
2/19/2026
Price Reduced
$1,099,999
-6.38%
MLS
2/12/2026
Listed
$1,175,000
—
MLS
Disclaimer: Historical sales information is derived from public records provided by the county offices. Information is not guaranteed and should be independently verified.
1117 Dawn Ridge Way, Covina, CA 91724 (MLS# 226000670) is a Single Family property that was sold at $1,092,500 on April 06, 2026. Want to learn more about 1117 Dawn Ridge Way? Do you have questions about finding other Single Family real estate for sale in Covina? You can browse all Covina real estate or contact a Coldwell Banker agent to request more information.