This is a carousel with tiles that activate property listing cards. Use the previous and next buttons to navigate.
1/1
$1,759,000
This is a carousel with tiles that activate property listing cards. Use the previous and next buttons to navigate.
1/1
Property Description
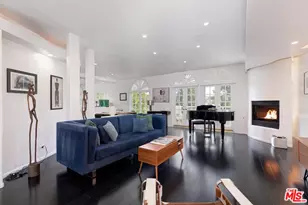
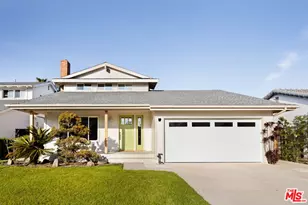
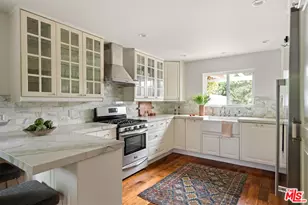
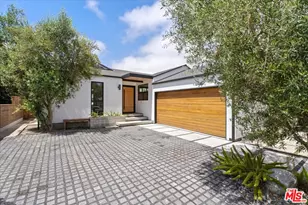
Welcome to this exquisitely reimagined single-story residence offering 3 bedrooms, 3 bathrooms, and approximately 1,620 square feet of thoughtfully curated living space, ideally situated on a 5,333-square-foot lot at the end of a tranquil cul-de-sac. Designed with a focus on both sophistication and livability, the home showcases a seamless blend of modern elegance and timeless comfort. At its heart, the chef's kitchen is a true centerpiece-appointed with sleek quartz countertops, premium stainless steel appliances, and an expansive picture window that frames the beautifully redesigned backyard. The open-concept layout flows effortlessly into the family room, creating an inviting environment for both intimate gatherings and elevated entertaining. Two fireplaces-gracing both the formal living room and family room-add warmth, ambiance, and architectural charm, enhancing the home's refined yet welcoming atmosphere. Step outside to a private outdoor sanctuary, where newly designed landscaping and a custom fire feature set the stage for relaxed evenings and sophisticated entertaining under the California sky. The primary suite serves as a serene retreat, complete with a spacious walk-in closet, ceiling fan, and a spa-inspired ensuite bath featuring custom tilework and a beautifully appointed walk-in shower. Two additional bedrooms offer generous proportions and flexibility, complemented by a tastefully updated bathroom-ideal for guests, family, or a refined home office. With its single-level design, high-quality upgrades, and effortless indoor-outdoor flow, this residence offers a rare combination of style, comfort, and convenience-all within close proximity to premier shopping, dining, and major thoroughfares-a truly turnkey offering-refined, private, and ready to be experienced.
Full Property Details
Full Property Details for 5104 Lindblade
General
- Sold For: $1,759,000
- Status: Closed
- Type: Single Family
- Source: MRMLS
- MLS ID: OC26021378
- Added to Site: 176 day(s) ago
Interior
- Rooms/Areas: Primary Bedroom, All Bedrooms Up, Kitchen, Living Room, Primary Bathroom
- Interior Features: Quartz Counters, High Ceilings, Ceiling Fan(s), Recessed Lighting
- Fireplace: Yes
- Fireplace(s): Raised Hearth, Living Room, Family Room
- Eating Areas: Breakfast Counter/Bar, Dining Room
- Appliances: 6 Burner Stove, Water Heater, Disposal, Microwave, Refrigerator, Range Hood, Dishwasher
- Flooring: Tile, Wood
Rooms
Bathrooms
- Total Bathrooms: 3
- Full Bathrooms: 3
Bedrooms
- Total Bedrooms: 3
Other Rooms
- Laundry: In Garage, Washer Hookup
Additional Information
- Pool Description: None
- Spa Description: None
Exterior
- Deck/Patio: Concrete, Open Patio
Parking
- Garage: Yes
- Garage Spaces: 2
- Parking: Garage, Driveway
Location
- County: Los Angeles
- Driving Directions: West on Culver Boulevard, Turn left onto Lindblade Drive, home will be on right hand side.
School Information
- School District: Los Angeles Unified
- Middle School: MADERE
- High School: VENICE
Community
- Community Features: Gutters, Street Lights
Heating & Cooling
- Cooling Type: Central Air
- Heating Type: Central
Utilities
- Sewer: Public Sewer
- Water: Public
Structural Information
- Architectural Style: Traditional
- Structure Type: Single Family Residence
- Construction: Wood Siding, Stucco
- Foundation: Raised
- Roof: Shingle
- Common Walls: No Common Walls
- Windows: Double-Pane Windows, Skylight(s)
- Doors: Sliding Doors, Double-Door Entry
- Entry Location: 1
- Stories/Levels: Two
- Stories Description: Two
- Square Feet: 1,620
- Sq. Ft. Source: Assessor
- Year Built: 1967
- Year Built Source: Assessor
- Property Condition: Updated/Remodeled
Lot Features
- Property View: Neighborhood
- Lot Size (Acres): 0.1224
- Lot Size Source: Assessor
- Lot Description: Cul-de-Sac, Front Yard, Back Yard
- Fencing (Description): Wood
Financial Considerations
- Price Per Sq. Ft.: $1,085.8
Disclosures and Reports
- Special Conditions: Standard
Listed by Innovate Realty, Inc., Frank Shamoo and Innovate Realty, Inc., Suzanne Abolhosseini
Sold by RE/MAX One, Collin Johnson

Get Pre-Approved Today
Schools
Schools serving 5104 Lindblade
School District:Los Angeles Unified School District
| Name | Grades | Distance |
|---|---|---|
Playa Del Rey Elementary School 12221 Juniette Street, Culver City, CA 90230 | K-5 | 0.4 mi |
Marina Del Rey Middle School 12500 Braddock Drive, Los Angeles, CA 90066 | 6-8 | 0.5 mi |
Venice Senior High School 13000 Venice Boulevard, Los Angeles, CA 90066 | 9-12 | 1.9 mi |
Disclaimer:
School attendance boundaries provided by ATTOM Data Solutions and are for reference only. Contact the school directly to verify enrollment eligibility.
Price & Sales History for 5104 Lindblade
Date
Details
Price
Change
Source
7/13/2026
Sold
$1,759,000
—
MLS
6/11/2026
Price Reduced
$1,759,000
-1.12%
MLS
6/03/2026
Price Reduced
$1,779,000
-0.61%
MLS
5/13/2026
Price Reduced
$1,790,000
-0.55%
MLS
4/22/2026
Price Reduced
$1,799,900
-1.59%
MLS
4/07/2026
Price Reduced
$1,829,000
-2.76%
MLS
3/11/2026
Listed
$1,880,999
—
MLS
Disclaimer: Historical sales information is derived from public records provided by the county offices. Information is not guaranteed and should be independently verified.
5104 Lindblade, Culver City, CA 90230 (MLS# OC26021378) is a Single Family property that was sold at $1,759,000 on July 13, 2026. Want to learn more about 5104 Lindblade? Do you have questions about finding other Single Family real estate for sale in Culver City? You can browse all Culver City real estate or contact a Coldwell Banker agent to request more information.