This is a carousel with tiles that activate property listing cards. Use the previous and next buttons to navigate.
1/63
$1,675,000
This is a carousel with tiles that activate property listing cards. Use the previous and next buttons to navigate.
1/63
Property Description
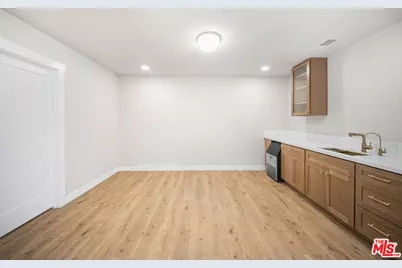
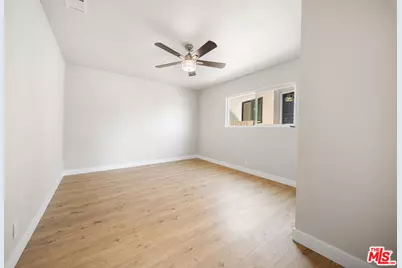
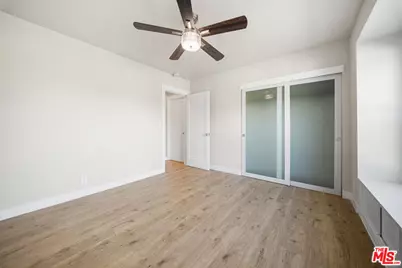
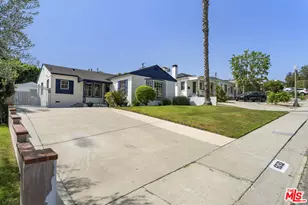
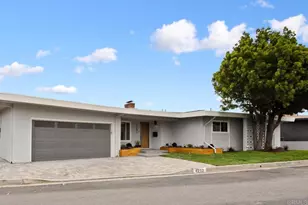
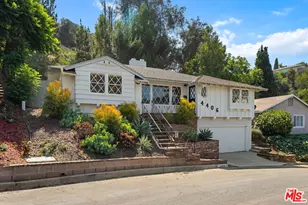
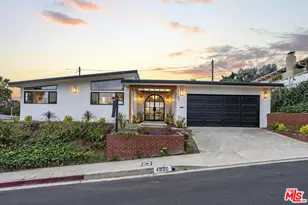
Reimagined. Reengineered. Redefined. This Mid-Century home was rebuilt with the intention of every material chosen, every sightline considered, every detail designed for the way people actually live. What remains are the bones that made the era iconic: vaulted open-beam ceilings, a sculptural fireplace, and walls of glass. What's new is everything else. Offering 3 bedrooms, 2.5 bathrooms, and nearly 2,000 square feet of thoughtfully reworked living space, the home opens with a light-filled great room anchored by a striking freestanding fireplace. A second living area complete with its own fireplace and a wet bar with wine and ice storage connects seamlessly through a folding glass accordion wall that dissolves the line between indoors and out. Close it, and you have a room. Open it, and you have a lifestyle. The kitchen is the true centerpiece: a sweeping quartz island, six-burner professional-style range, French-door refrigerator, and custom oak cabinetry with brass hardware, all framed by picture windows that turn morning coffee into a view over the hills. The primary suite is a retreat unto itself a built-in window seat for slow mornings, a spacious walk-in closet, and an en-suite bath that feels more spa than suburb, finished in scalloped gold-and-white tile with a freestanding soaking tub, dual vessel sinks, and a glass rain shower built for two. Two additional bedrooms and a matching second full bath offer real flexibility for family, guests, or the home office you've been putting off, while a stylish powder room rounds out the main level for guests. Step outside and the home performs just as beautifully: a resort-style pool with a baja shelf and spa, a private outdoor shower tucked behind wood slats, and terraced landscaping climbing the hillside to a citrus tree and a fire pit built for the last hour of daylight. This is a backyard designed around Southern California's real luxury time spent outside. A two-car garage completes the property, and the location can't be beat: minutes from Kenneth Hahn State Recreation Area, Culver City, the Westside, and an array of shopping and dining destinations. 4494 Don Milagro Drive isn't just a fully renovated Mid-Century home it's a different, better way to spend a day.
Full Property Details
Full Property Details for 4494 Don Milagro Dr
General
- Price: $1,675,000
- Status: Active
- Type: Single Family
- Source: CLAW
- MLS ID: 26852905
- Updated: 8/12/2026
- Added to Site: 53 day(s) ago
Interior
- Rooms/Areas: Breakfast Area, Breakfast Bar, Dining Area, Living Room, Primary Bedroom, Walk-In Closet
- Interior Features: Open Floor Plan, Built-Ins
- Fireplace: Yes
- Number of Fireplaces: 1
- Eating Areas: Breakfast Area, Dining Area, Kitchen Island
- Cooking Appliances: Oven, Microwave
- Furnishings: Unfurnished
- Flooring: Laminate, Other, Mixed
Rooms
Bathrooms
- Total Bathrooms: 3
- Full Bathrooms: 3
- Bathroom Features: Remodeled, Shower and Tub
Bedrooms
- Total Bedrooms: 3
Other Rooms
- Laundry: Laundry Area
Additional Information
- Pool: Yes
- Pool Description: In-Ground
- Spa: Yes
- Spa Description: In-Ground, Other
- Security/Safety: Other, Carbon Monoxide Detector(s), Gated
- Other Features: Other
Exterior
- Deck/Patio: None
Parking
- Garage Description: Garage Is Attached
Location
- Area: Park Hills Heights
- County: Los Angeles
- Driving Directions: From La Brea Ave, head east on Stocker St, turn left (north) on Don Miguel Dr, right (east) on Don Felipe Dr, then left onto Don Milagro Dr. Property is on the right.
- Direction Faces: West
School Information
- School District: Los Angeles Unified
Heating & Cooling
- Cooling Type: Central, Air Conditioning, Ceiling Fan
- Heating Type: Central
Utilities
- Sewer: In Street
- Water: Public
Structural Information
- Architectural Style: Mid-Century
- Structure Type: Single Family Residence
- Exterior Const.: Stucco
- Basement Desc.: Other
- Foundation: Other
- Roof: Composition, Shingle
- Common Walls: Detached/No Common Walls
- Windows: Double-Pane Windows
- Entry Location: Living Room
- Stories/Levels: 0
- Square Feet: 1,962
- Sq. Ft. Source: Vendor Enhanced
- Year Built: 1954
- Year Built Source: Vendor Enhanced
- Property Condition: Updated/Remodeled
- Other Struct. Feat.: French Doors, Partial Copper Plumbing
Additional Structures
- Other Structures: Other
Lot Features
- Property View: City Lights, Hills, Skyline
- Lot Size (Acres): 0.2268
- Lot Size: 9879
- Lot Size Source: Vendor Enhanced
- Lot Dimensions: 71 x 126
- Irrigation System: None
- Lot Features: Hillside
- Zoning: LAR1
- Lot Description: Back Yard, Exterior Security Lights, Yard
- Fencing (Description): Other
Financial Considerations
- Price Per Sq. Ft.: $853.72
- Assessment Year: 1954
Disclosures and Reports
- Disclosures/Reports: As Is
- APN: 5028-016-001
Listed by Compass, Charlie Coronado

Get Pre-Approved Today
Schools
Schools serving 4494 Don Milagro Dr
School District:Los Angeles Unified School District
| Name | Grades | Distance |
|---|---|---|
Hillcrest Drive Elementary School 4041 Hillcrest Drive, Los Angeles, CA 90008 | K-5 | 0.5 mi |
Audubon Middle School 4120 11th Avenue, Los Angeles, CA 90008 | 6-8 | 1.5 mi |
Susan Miller Dorsey Senior High School 3537 Farmdale Avenue, Los Angeles, CA 90016 | 9-12 | 1.1 mi |
Disclaimer:
School attendance boundaries provided by ATTOM Data Solutions and are for reference only. Contact the school directly to verify enrollment eligibility.
Price & Sales History for 4494 Don Milagro Dr
Date
Details
Price
Change
Source
8/12/2026
Price Reduced
$1,675,000
-5.63%
MLS
7/02/2026
Listed
$1,775,000
—
MLS
Disclaimer: Historical sales information is derived from public records provided by the county offices. Information is not guaranteed and should be independently verified.
Tax History
Tax History for 4494 Don Milagro Dr
Year
Property Taxes
Change
Tax Assessment
Change
2025
$15,383
1642%
$1,260,000
937%
2024
$883
-49%
$121,562
2%
2023
$1,741
4%
$119,179
2%
2022
$1,674
2%
$116,843
2%
2021
$1,640
-1%
$114,553
1%
2020
$1,650
3%
$113,380
2%
2019
$1,596
6%
$111,157
2%
2018
$1,509
2%
$108,978
2%
2017
$1,481
4%
$106,842
2%
2016
$1,425
1%
$104,748
2%
2015
$1,407
-1%
$103,176
2%
2014
$1,423
—
$101,156
—
2013
$1,417
—
$100,700
—
Disclaimer: Historical tax information is derived from public records provided by the county offices. Information is not guaranteed and should be independently verified.
Estimate the Cost
Estimate the Cost for 4494 Don Milagro Dr
4494 Don Milagro Dr, Los Angeles, CA 90008 (MLS# 26852905) is a Single Family property with 3 bedrooms and 3 full bathrooms. 4494 Don Milagro Dr is currently listed for $1,675,000 and was received on July 02, 2026. Want to learn more about 4494 Don Milagro Dr? Do you have questions about finding other Single Family real estate for sale in Los Angeles? You can browse all Los Angeles real estate or contact a Coldwell Banker agent to request more information.