This is a carousel with tiles that activate property listing cards. Use the previous and next buttons to navigate.
1/1
$3,195,000
This is a carousel with tiles that activate property listing cards. Use the previous and next buttons to navigate.
1/1
Property Description
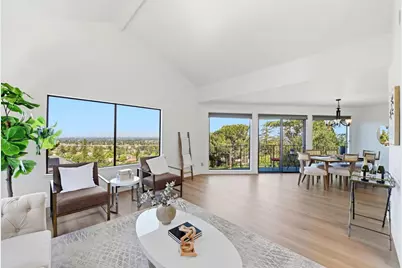
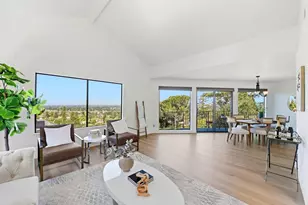
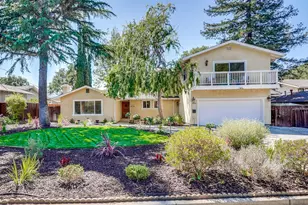
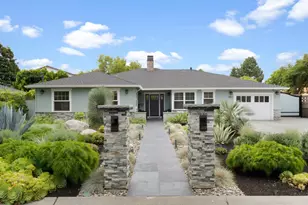
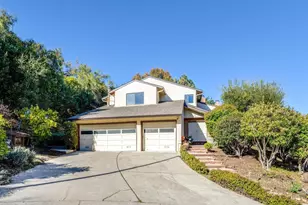
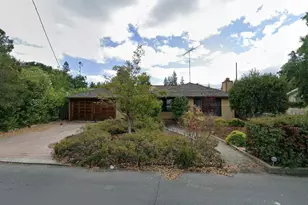
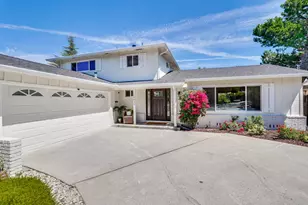
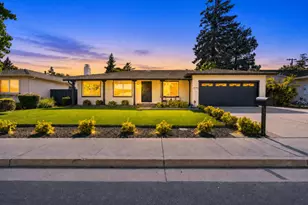
BREATHTAKING VALLEY VIEWS & CITY LIGHTS WHILE CLOSE TO CONVIENCES! This bright open, spacious 3,000 sq ft home is perfect for family living with expansive rooms, high ceilings and oversized windows to capture natural light and enjoy the AMAZING valley & garden views from almost every window! The open floor plan seamlessly connects the large kitchen, dining, living areas, creating a perfect space for entertaining. The master suite with a private balcony overlooking breathtaking views, along with additional LARGE bedrooms providing ample space for family/guests. The home offers comfort in a picturesque setting. Serene spacious newly built redwood decking and landscaping offer the perfect spot for outdoor dining & relaxation, enhancing the sense of tranquility. Kitchen & family room are combined, with additional dining options including a breakfast bar, an eat-in kitchen, and a dining area in the family room, providing versatile meal settings. Wine cellar room off garage! Amazing location: Close to hiking Rancho San Antonio, shopping, Whole Foods, Trader Joes, coffee shops, HWY 280 & 85, Steens Creek Reservoir, Pichette & Ridge Winery, McClellan Ranch Park, Apple, Deep Cliff & Black Berry Golf, etc. Award winning Cupertino schools: Monta Vista Hi, Kennedy Mid. Stevens Creek Ele.
Full Property Details
Full Property Details for 22670 San Juan Rd
General
- Sold For: $3,195,000
- Status: Closed
- Type: Single Family
- Source: RE_Infolink
- MLS ID: ML82042767
- Added to Site: 91 day(s) ago
Interior
- Fireplace(s): Living Room
Rooms
Bathrooms
- Total Bathrooms: 3
- Full Bathrooms: 2
- Half Bathrooms: 1
Bedrooms
- Total Bedrooms: 4
Other Rooms
- Family Room: Kitchen / Family Room Combo, Separate Family Room
- Laundry: In Utility Room
Additional Information
- Pool: Yes
- Extras: Not Applicable
Parking
- Garage Spaces: 2
- Parking Features: Attached Garage
Location
- Area: Cupertino
- County: Santa Clara
- Cross Streets: Stevens Canyon Rd
Heating & Cooling
- Cooling Type: None
- Heating Type: Central Air (Forced Air)
Utilities
- Sewer: Public Sewer
- Water: Public
- Utility Description: Public Utilities
Structural Information
- Construction: Detached
- Foundation: Concrete Perimeter
- Roof: Composition
- Square Feet: 3,000
- Year Built: 1982
Lot Features
- Property View: City Lights, Mountains, Valley
- Minimum Lot Size: 6600
- Lot Size (Sq. Ft.): 6,600
- Zoning: R110
Listed by Intero Real Estate Services, Caroline Anderson
Sold by Ntero, Aleksandr Tsapko

Get Pre-Approved Today
Schools
Schools serving 22670 San Juan Rd
School Districts:Cupertino Union Elementary School District, Fremont Union High School District
| Name | Grades | Distance |
|---|---|---|
Stevens Creek Elementary School 10300 Ainsworth Drive, Cupertino, CA 95014 | K-5 | 1.2 mi |
John F. Kennedy Middle School, Cupertino, CA 821 Bubb Road, Cupertino, CA 95014 | 6-8 | 1.1 mi |
Monta Vista High School 21840 McClellan Road, Cupertino, CA 95014 | 9-12 | 0.9 mi |
Disclaimer:
School attendance boundaries provided by ATTOM Data Solutions and are for reference only. Contact the school directly to verify enrollment eligibility.
Price & Sales History for 22670 San Juan Rd
Date
Details
Price
Change
Source
6/12/2026
Sold
$3,195,000
0.22%
MLS
5/26/2026
Price Reduced
$3,188,000
-6.18%
MLS
4/13/2026
Listed
$3,398,000
—
MLS
Disclaimer: Historical sales information is derived from public records provided by the county offices. Information is not guaranteed and should be independently verified.
22670 San Juan Rd, Cupertino, CA 95014 (MLS# ML82042767) is a Single Family property that was sold at $3,195,000 on June 12, 2026. Want to learn more about 22670 San Juan Rd? Do you have questions about finding other Single Family real estate for sale in Cupertino? You can browse all Cupertino real estate or contact a Coldwell Banker agent to request more information.