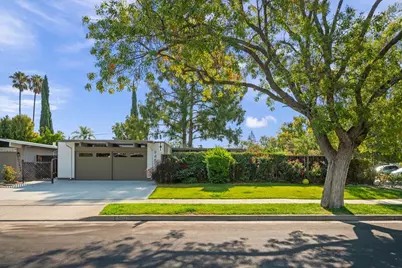
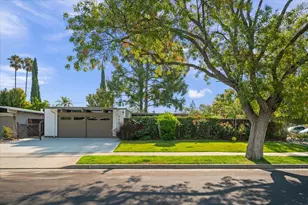
This is a carousel with tiles that activate property listing cards. Use the previous and next buttons to navigate.
1/1
$3,015,000
This is a carousel with tiles that activate property listing cards. Use the previous and next buttons to navigate.
1/1
Property Description
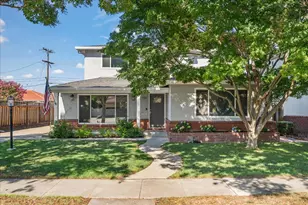
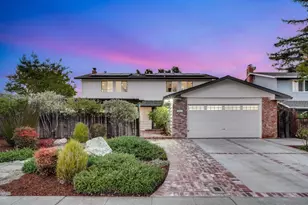
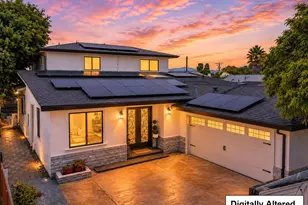
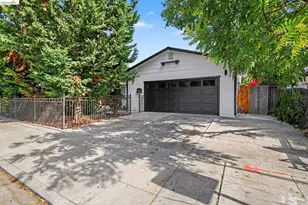
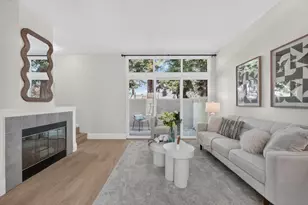
Gorgeous Eichler situated on a large, corner lot. Gourmet kitchen with new quartz countertops and backsplash. stainless steel appliances, and designer lighting. Open concept floor plan, large living area with fireplace that opens to welcoming backyard, ideal for indoor/outdoor living and entertaining. Updated bathrooms, many upgrades incl TPO foam roof, Tesla charger, upgraded electrical panel, plumbing (water supply) to roof, new baseboards, and new paint. Home is filled with natural lighting, surrounded by beautiful hardscaping/landscaping in the back, side, and front yards (benefits of a corner lot). Close to Apple, downtown Main Street, and top-notch CUP schools. Rarely does a home of this caliber come to the market...make this your new home!
Full Property Details
Full Property Details for 948 Brookgrove Ln
General
- Sold For: $3,015,000
- Status: Closed
- Type: Single Family
- Source: RE_Infolink
- MLS ID: ML82057951
- Added to Site: 46 day(s) ago
Interior
- Interior Features: Vaulted Ceiling
- Fireplace(s): Living Room
- Flooring: Tile, Other
Rooms
Bathrooms
- Total Bathrooms: 2
- Full Bathrooms: 2
- Bathroom Features: Full on Ground Floor, Primary - Stall Shower(s), Updated Bath
Bedrooms
- Total Bedrooms: 4
- Bedroom Features: More than One Bedroom on Ground Floor
Other Rooms
- Family Room: No Family Room
- Kitchen: 220 Volt Outlet, Electric Cooktop, Countertop - Quartz, Dishwasher, Exhaust Fan, Garbage Disposal, Island, Electric Oven, Refrigerator, Warming Drawer
- Laundry: Inside, Washer / Dryer
Additional Information
- Extras: Not Applicable
Parking
- Garage Spaces: 2
- Parking Features: Attached Garage, Electric Car Hookup, Gate / Door Opener
Location
- Area: Cupertino
- County: Santa Clara
- Cross Streets: Willowgrove
Heating & Cooling
- Cooling Type: None
- Heating Type: Radiant
Utilities
- Sewer: Public Sewer, Sewer Connected
- Water: Individual Water Meter, Public, Water Softener (Owned)
- Utility Description: Individual Electric Meters, Individual Gas Meters, Public Utilities
Structural Information
- Architectural Style: Eichler
- Construction: Detached, Wood
- Foundation: Concrete Slab
- Roof: Foam
- Square Feet: 1,432
- Year Built: 1960
Lot Features
- Property View: Neighborhood
- Minimum Lot Size: 8320
- Lot Size (Sq. Ft.): 8,320
- Grounds/Landscape: Sprinklers - Auto
- Zoning: R1
- Lot Description: Level
- Fencing (Description): Wood
Green Features
- Energy Efficient: Double-Pane Windows, Skylight, Thermostat Controller
Listed by Christie's International Real Estate Sereno, Hiep K. Nguyen
Sold by Oc17554, Christine Bowe

Get Pre-Approved Today
Schools
Schools serving 948 Brookgrove Ln
School Districts:Fremont Union High School District, Cupertino Union Elementary School District
| Name | Grades | Distance |
|---|---|---|
D. J. Sedgwick Elementary School 19200 Phil Lane, Cupertino, CA 95014 | K-5 | 0.2 mi |
Warren E. Hyde Middle School 19325 Bollinger Rd., Cupertino, CA 95014 | 6-8 | 0.1 mi |
Cupertino High School 10100 Finch Avenue, Cupertino, CA 95014 | 9-12 | 0.6 mi |
Disclaimer:
School attendance boundaries provided by ATTOM Data Solutions and are for reference only. Contact the school directly to verify enrollment eligibility.
Price & Sales History for 948 Brookgrove Ln
Date
Details
Price
Change
Source
9/09/2026
Sold
$3,015,000
7.87%
MLS
8/26/2026
Listed
$2,795,000
—
MLS
Disclaimer: Historical sales information is derived from public records provided by the county offices. Information is not guaranteed and should be independently verified.
948 Brookgrove Ln, Cupertino, CA 95014 (MLS# ML82057951) is a Single Family property that was sold at $3,015,000 on September 09, 2026. Want to learn more about 948 Brookgrove Ln? Do you have questions about finding other Single Family real estate for sale in Cupertino? You can browse all Cupertino real estate or contact a Coldwell Banker agent to request more information.