This is a carousel with tiles that activate property listing cards. Use the previous and next buttons to navigate.
1/1
$1,560,000
This is a carousel with tiles that activate property listing cards. Use the previous and next buttons to navigate.
1/1
Property Description
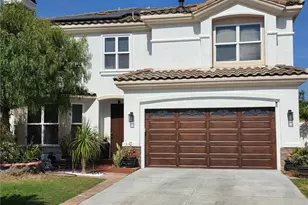
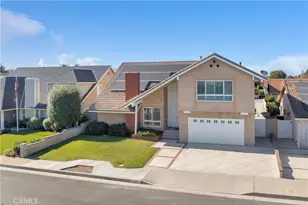
Nestled within one of the most sought-after tracts in the Greenbrook neighborhood, this beautifully REMODELED 5-bedroom, 2.5-bathroom residence offers approximately 2,854 square feet of thoughtfully designed living space in a quiet community with a single point of entry and exit.
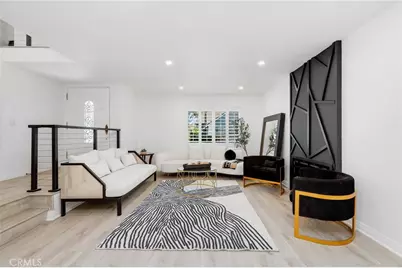
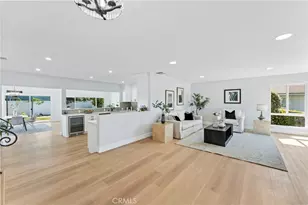
A dramatic two-story foyer welcomes you into a BRIGHT and MODERN interior where clean lines and updated finishes create a warm, inviting atmosphere. The formal living room is centered around a striking remodeled fireplace, while the dining area flows seamlessly into the surrounding living spaces. Expansive wraparound dual-pane windows and patio doors fill the home with natural light and create an effortless indoor-outdoor connection to the private backyard.
Designed for both everyday living and entertaining, the remodeled kitchen features quartz countertops, pull-out shelves, soft-close drawers, stainless steel appliances, recessed and under-cabinet lighting, a farmhouse sink, abundant cabinetry, and a peninsula with bar seating that opens to the main dining and living areas-creating a natural gathering space at the heart of the home. The kitchen flows directly into the expansive family room, offering both comfort and functionality.
Upstairs, five generously sized bedrooms provide flexibility for a variety of lifestyles. The spacious primary suite includes a walk-in closet, dual vanities, and a walk-in shower. Rarely found, the oversized fifth bedroom spans more than 500 square feet and features dual closets and a wet bar-currently styled as a media lounge and secondary gathering space.
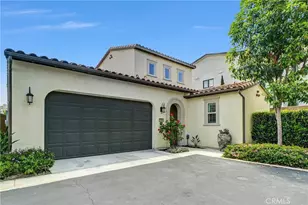
Additional upgrades throughout the home include new flooring, updated electrical and plumbing systems, dual-pane windows, smooth ceilings, central air and heating, newer paint, and a three-car garage with direct access and EV CHARGER.
Ideally located within the highly regarded Cypress school district, including Morris Elementary, Lexington Junior High, Cypress High School, and nationally acclaimed Oxford Academy (admission subject to testing requirements), this exceptional home also enjoys close proximity to parks, shopping, dining, and major freeways.
Full Property Details
Full Property Details for 5109 Saratoga Ave
General
- Sold For: $1,560,000
- Status: Closed
- Type: Single Family
- Source: MRMLS
- MLS ID: PW26101149
- Added to Site: 66 day(s) ago
Interior
- Rooms/Areas: Formal Entry, Walk-In Closet, Separate Family Room, Bonus Room, All Bedrooms Up, Foyer, Kitchen, Living Room, Family Room, Media Room, Game Room
- Interior Features: Chair Railings, Wet Bar, Quartz Counters, Copper Plumbing (Partial), Built-in Features, Unfurnished, Wainscoting, Track Lighting, Recessed Lighting, Two-Story Ceilings, Open Floorplan
- Fireplace: Yes
- Fireplace(s): Gas, Electric, Living Room
- Appliances: Icemaker, Water Purifier, Gas Range, Water Line to Refrigerator, Double Oven, Gas Oven
- Flooring: Wood, Laminate
Rooms
Bathrooms
- Total Bathrooms: 3
- Full Bathrooms: 1
- 3/4 Bathrooms: 1
- Half Bathrooms: 1
Bedrooms
- Total Bedrooms: 5
Other Rooms
- Laundry: In Garage, Electric Dryer Hookup, Washer Hookup
Additional Information
- Pool Description: None
- Spa Description: Private, Above-Ground
Parking
- Garage: Yes
- Garage Spaces: 3
- Parking: Garage, Garage (Direct Access), Garage (Three Doors), Garage Faces Front, Workshop in Garage, Driveway, Private, Garage Door Opener, Oversized
Location
- County: Orange
- Driving Directions: Crossroads: Laurel St and Saratoga Ave
School Information
- School District: Cypress School District
Community
- Community Features: Biking, Street Lights, Sidewalks, Park
Heating & Cooling
- Cooling Type: Whole House Fan, Central Air
- Heating Type: Central
Utilities
- Sewer: Public Sewer
- Water: Public
Structural Information
- Structure Type: Single Family Residence
- Common Walls: No Common Walls
- Entry Location: Front
- Stories/Levels: Two
- Stories Description: Two
- Square Feet: 2,854
- Sq. Ft. Source: Public Records
- Year Built: 1967
- Year Built Source: Public Records
Lot Features
- Property View: Mountain(s)
- Lot Size (Acres): 0.1157
- Lot Size Source: Assessor
- Lot Description: Front Yard, Back Yard, Yard
- Fencing (Description): Privacy, Good Condition, Brick
Financial Considerations
- Price Per Sq. Ft.: $546.6
Disclosures and Reports
- Special Conditions: Standard
- Inclusions: Shutters, Garage Remotes, Water Purifiers, Outdoor Ring Security Camera
Listed by Redfin Corporation, Renata Fallon
Sold by The Agency, Danielle Yeretzian

Get Pre-Approved Today
Schools
Schools serving 5109 Saratoga Ave
School Districts:Cypress Elementary School District, Anaheim Union High School District
| Name | Grades | Distance |
|---|---|---|
Juliet Morris Elementary School 9952 Graham Street, Cypress, CA 90630 | K-6 | 0.7 mi |
Lexington Junior High School 4351 Orange Avenue, Cypress, CA 90630 | 7-8 | 1.2 mi |
Cypress High School 9801 Valley View Street, Cypress, CA 90630 | 9-12 | 1 mi |
Disclaimer:
School attendance boundaries provided by ATTOM Data Solutions and are for reference only. Contact the school directly to verify enrollment eligibility.
Price & Sales History for 5109 Saratoga Ave
Date
Details
Price
Change
Source
7/07/2026
Sold
$1,560,000
-1.89%
MLS
5/14/2026
Listed
$1,590,000
—
MLS
Disclaimer: Historical sales information is derived from public records provided by the county offices. Information is not guaranteed and should be independently verified.
5109 Saratoga Avenue, Cypress, CA 90630 (MLS# PW26101149) is a Single Family property that was sold at $1,560,000 on July 07, 2026. Want to learn more about 5109 Saratoga Avenue? Do you have questions about finding other Single Family real estate for sale in Cypress? You can browse all Cypress real estate or contact a Coldwell Banker agent to request more information.