This is a carousel with tiles that activate property listing cards. Use the previous and next buttons to navigate.
1/1
$1,399,000
This is a carousel with tiles that activate property listing cards. Use the previous and next buttons to navigate.
1/1
Property Description
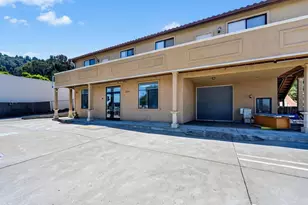
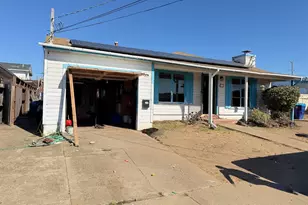
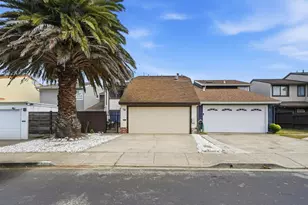

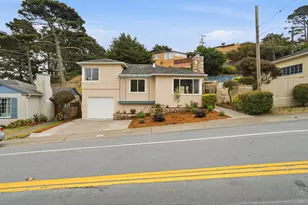
Welcome to this modern and well - maintained ranch - style home situated on an expansive 7,507 -sq. ft. lot. Offering 3 bedrooms, 2 full bathrooms, approximately 1,530 sq. ft. of living space, plus an approximately 300 sq. ft. attached garage, this home combines comfortable living with modern style, exceptional parking, and outdoor versatility. An oversized front door and artisian tile entry create a welcoming first impression. The exterior facade features warm cream and light yellow stone accents along the living - room portion of the house, complemented by matching the stonework in the backyard barbecue area for cohesive, modern look. The inviting living room feautures a fire place. The well appointed kitchen offers quality cabinetry, granite and quartz countertops and a tasteful backsplash. The spacious primary bedroom includes a private bathroom, with two additional bedrooms conveniently located near the second bathroom. Hardwood flooring throughout adds warm continuity. The expansive backyard is ideal for gardening, entertaining and outdoor enjoyment, featuring a modern built - in barbecue grill and matching stone accent. Exceptional parking is a major highlight.The large lot also offers potential for future ADU, subject to applicable regulations and buyer verification.
Full Property Details
Full Property Details for 604 Macarthur Dr
General
- Price: $1,399,000
- HOA FEE: $2/month
- HOA FEE FREQ.: Annually
- Status: Active
- Type: Single Family
- Source: RE_Infolink
- MLS ID: ML82059156
- Updated: 8/27/2026
- Added to Site: 46 day(s) ago
Interior
- Rooms/Areas: None
- Interior Features: None
- Fireplace(s): Living Room
- Flooring: Hardwood, Tile
Rooms
Bathrooms
- Total Bathrooms: 2
- Full Bathrooms: 2
- Bathroom Features: Primary - Oversized Tub, Primary - Stall Shower(s), Shower and Tub, 1 Shower over Tub, Stall Shower, Tub in Primary Bedroom
Bedrooms
- Total Bedrooms: 3
- Bedroom Features: More than One Bedroom on Ground Floor, Primary Bedroom on Ground Floor
Other Rooms
- Family Room: No Family Room
- Kitchen: Gas Cooktop, Granite Countertop, Countertop - Quartz, Dishwasher, Exhaust Fan, Garbage Disposal, Hood over Range, Gas Oven/Range, Refrigerator
- Laundry: In Garage, Washer / Dryer
Additional Information
- Pool Description: None
- Extras: Not Applicable
- Security/Safety: None
Parking
- Garage Spaces: 1
- Parking Features: Attached Garage, Enclosed, Off-Street Parking, On Street, Room for Oversized Vehicle
Location
- Area: Broadmoor
- County: San Mateo
- Complex: Broadmoor Village
- Cross Streets: Washington
Community
- Association: Yes
- Assoc. Fees Include: Management Fee
Heating & Cooling
- Cooling Type: None
- Heating Type: Central Air (Forced Air)
Utilities
- Sewer: Public Sewer
- Water: Public
- Telecomm.: Cable TV
- Utility Description: Public Utilities
Structural Information
- Architectural Style: Cottage
- Construction: Detached, Steel, Stucco, Wood
- Foundation: Concrete Slab
- Roof: Shingle
- Disability Access: None
- Square Feet: 1,530
- Year Built: 1947
Lot Features
- Property View: Neighborhood
- Lot Size (Acres): 0.1723
- Minimum Lot Size: 7505.39
- Lot Size (Sq. Ft.): 7,505
- Grounds/Landscape: Back Yard, BBQ Area
- Zoning: R10006
- Lot Description: Mostly Level, Grade Slopes Up
- Fencing (Description): Fenced, Wood, Other
Green Features
- Energy Efficient: Thermostat Controller
Financial Considerations
- Association Fee: $25
- Assoc Fee Freq.: Annually
Disclosures and Reports
- Restrictions: None
Listed by CENTURY 21 Masters, Irene L. Castillo

Get Pre-Approved Today
Schools
Schools serving 604 Macarthur Dr
School Districts:Jefferson Elementary School District, Daly City, CA, Jefferson Union High School District
| Name | Grades | Distance |
|---|---|---|
Garden Village Elementary School 208 Garden Ln., Colma, CA 94015 | K-5 | 0.3 mi |
Benjamin Franklin Intermediate School 700 Stewart Ave., Colma, CA 94015 | 6-8 | 0.4 mi |
Westmoor High School 131 W.moor Ave., Daly City, CA 94015 | 9-12 | 0.5 mi |
Disclaimer:
School attendance boundaries provided by ATTOM Data Solutions and are for reference only. Contact the school directly to verify enrollment eligibility.
Price & Sales History for 604 Macarthur Dr
Date
Details
Price
Change
Source
8/27/2026
Listed
$1,399,000
16.58%
MLS
2/28/2025
Sold
$1,200,000
—
Public Record
Disclaimer: Historical sales information is derived from public records provided by the county offices. Information is not guaranteed and should be independently verified.
Tax History
Tax History for 604 Macarthur Dr
Year
Property Taxes
Change
Tax Assessment
Change
2025
$6,579
—
$1,224,000
161%
2025
$6,579
3%
$469,739
2%
2024
$6,358
1%
$460,531
2%
2023
$6,272
5%
$451,504
2%
2022
$5,963
2%
$442,652
2%
2021
$5,845
-1%
$433,976
1%
2020
$5,934
3%
$429,528
2%
2019
$5,780
2%
$421,108
2%
2018
$5,692
—
$412,854
2%
2017
$5,716
2%
$404,762
2%
2016
$5,585
2%
$396,827
2%
2015
$5,497
7%
$390,868
2%
2014
$5,118
-1%
$383,214
—
2013
$5,152
—
$381,485
—
Disclaimer: Historical tax information is derived from public records provided by the county offices. Information is not guaranteed and should be independently verified.
Estimate the Cost
Estimate the Cost for 604 Macarthur Dr
604 Macarthur Dr, Daly City, CA 94015 (MLS# ML82059156) is a Single Family property with 3 bedrooms and 2 full bathrooms. 604 Macarthur Dr is currently listed for $1,399,000 and was received on August 27, 2026. Want to learn more about 604 Macarthur Dr? Do you have questions about finding other Single Family real estate for sale in Broadmoor? You can browse all Broadmoor real estate or contact a Coldwell Banker agent to request more information.