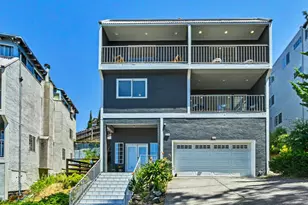
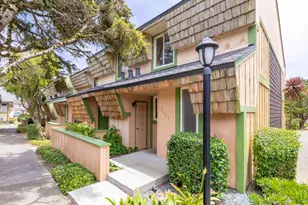
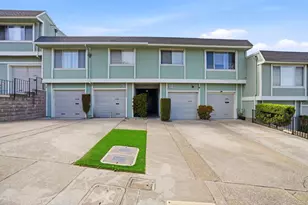
Full Property Details for 3721 Carter Dr 2109
General
- Price: $798,888
- HOA FEE: $490/month
- Status: Active
- Type: Condo
- Source: RE_Infolink
- MLS ID: ML82059945
- Updated: 9/22/2026
- Added to Site: 1 day(s) ago
Interior
- Fireplace(s): Gas-Burning
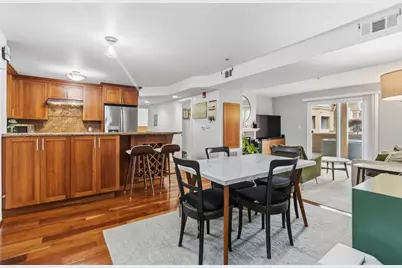
- Flooring: Tile, Carpet, Wood
Rooms
- Total Bathrooms: 2
- Full Bathrooms: 2
- Bathroom Features: Tile, Tub in Primary Bedroom, Showers over Tubs (2 or More)
- Family Room: No Family Room
- Kitchen: Granite Countertop, Dishwasher, Exhaust Fan, Garbage Disposal, Gas Oven, Self-Cleaning Oven, Gas Oven/Range, Refrigerator
- Laundry: Washer / Dryer, Inside
Additional Information
- Extras: Not Applicable
- Security/Safety: Security Alarm , Fire Alarm , Fire Sprinkler System, Secured Garage / Parking, Security Building
Parking
- Garage Spaces: 2
- Parking Features: Attached Garage, Electric Gate, Gate / Door Opener, Underground Parking
Location
- Area: Westborough
- County: San Mateo
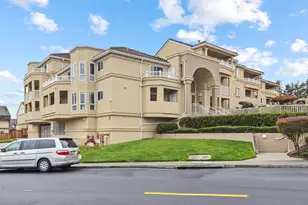
- Complex: Carter Parc
- Cross Streets: Duhallow Way
Community
- Association: Yes
- Assoc. Fees Include: Exterior Maintenance, Exterior Painting, Garbage, Landscaping / Gardening, Management Fee, Reserves, Roof, Common Area Electricity, Recreation Facility, Common Area Insurance, Common Area Gas, Common Area Maintenance
Heating & Cooling
- Cooling Type: None
- Heating Type: Fireplace , Other
Utilities
- Sewer: Public Sewer
- Water: Public
- Telecomm.: Cable TV, Intercom
- Utility Description: Public Utilities
Structural Information
- Architectural Style: Mediterranean
- Construction: Wood Frame
- Foundation: Concrete Perimeter and Slab
- Roof: Tile
- Disability Access: Elevator/Lift, Parking
- Square Feet: 1,040
- Year Built: 2004
Unit Information
Lot Features
- Building Sites: 50
- Grounds/Landscape: BBQ Area, Courtyard, Deck
- Zoning: R1
Green Features
- Energy Efficient: Double-Pane Windows
Financial Considerations
- Association Fee: $490
- Assoc Fee Freq.: Monthly
Disclosures and Reports
- Restrictions: Pets Allowed
Listed by Berkshire Hathaway HomeServices DrysdaleProperties, Travis Conte