This is a carousel with tiles that activate property listing cards. Use the previous and next buttons to navigate.
1/1
$3,550
This is a carousel with tiles that activate property listing cards. Use the previous and next buttons to navigate.
1/1
Property Description
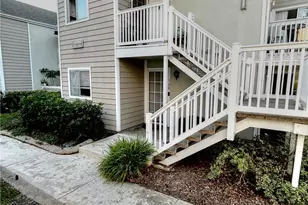
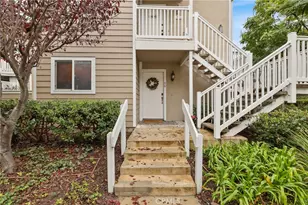
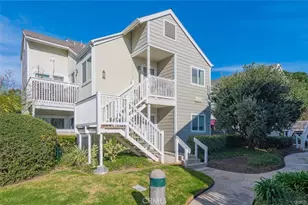
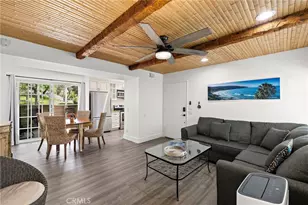
Live where others vacation! Light and bright 2 bedroom 2 bathroom lower level condo, with 2 patios. Just steps across the street from the beautiful Strands and Salt Creek Beach. Recent renovations include: new paint, stainless steel appliances,Granite countertops, with extra eating space, an open concept, Tile and laminate wood flooring throughout. The bathrooms have been renovated with Granite counters and Spa like shower and tub. The master bedroom features an en-suite bathroom with a jetted tub and large patio. A secondary bedroom with access to another patio, assigned parking spot, and a stackable washer and dryer are just some of the features you won't want to miss. Amenities at Niguel Beach Terrace include: pool and spa, ample parking and a clubhouse. Renter pays electric and cable/internet.
Full Property Details
Full Property Details for 34036 Selva Rd #108
General
- Rent: $3,550
- Status: Closed
- Type: Condo
- Source: MRMLS
- MLS ID: OC26131092
- Added to Site: 84 day(s) ago
Rental Information
- Lease/Rent Term: 12 Months
Interior
- Rooms/Areas: All Bedrooms Down
- Fireplace(s): None
- Eating Areas: In Kitchen
- Appliances: Disposal, Microwave, Refrigerator, Electric Range, Dishwasher, Electric Cooktop
- Furnishings: Unfurnished
- Flooring: Tile, Wood
Rooms
Bathrooms
- Total Bathrooms: 2
- Full Bathrooms: 2
Bedrooms
- Total Bedrooms: 2
Other Rooms
- Laundry: Stackable, Washer Included, Dryer Included
Additional Information
- Pool Description: Community
- Spa Description: Community
Exterior
- Deck/Patio: Covered, Concrete, Patio
Parking
- Parking: Assigned
Location
- County: Orange
- Subdivision: Niguel Beach Terrace (NBT)
- Driving Directions: PCH to Selva Rd.
- Direction Faces: Southwest
School Information
- School District: Capistrano Unified
Heating & Cooling
- Cooling Type: See Remarks
- Heating Type: See Remarks
Utilities
- Sewer: Sewer Paid
- Water: Public
Structural Information
- Architectural Style: Cape Cod
- Common Walls: 2 Common Walls (or More), No One Below
- Windows: Double-Pane Windows, Screens
- Doors: Sliding Doors
- Entry Floor Number: 1
- Entry Location: 1
- Stories/Levels: One
- Stories Description: One
- Square Feet: 873
- Sq. Ft. Source: Assessor
- Year Built: 1982
- Property Condition: Turnkey
Lot Features
- Property View: None
- Lot Size (Acres): 0.02
- Lot Size (Sq. Ft.): 873
- Lot Size Source: Assessor
Financial Considerations
- Price Per Sq. Ft.: $4.07
- Security Deposit: $3,500
- Terms: 12 Months
Disclosures and Reports
- Inclusions: Stackable Washer & Dryer, Fridge.
Listed by White Water Realty Inc, John Castillo
Sold by The Agency, Cecilia McDermott

Schools
Schools serving 34036 Selva Rd #108
School District:Capistrano Unified School District
| Name | Grades | Distance |
|---|---|---|
Richard Henry Dana Elementary School 24242 La Cresta Drive, Dana Point, CA 92629 | PK-5 | 0.3 mi |
Marco Forster Middle School 25601 Camino Del Avion, San Juan Capistrano, CA 92675 | 6-8 | 2.4 mi |
Dana Hills High School 33333 Golden Lantern, Dana Point, CA 92629 | 9-12 | 1 mi |
Disclaimer:
School attendance boundaries provided by ATTOM Data Solutions and are for reference only. Contact the school directly to verify enrollment eligibility.
Price History for 34036 Selva Rd #108
Date
Details
Price
Change
Source
8/01/2026
Sold
$3,550
1.43%
MLS
6/29/2026
Listed
$3,500
—
MLS
Disclaimer: Historical sales information is derived from public records provided by the county offices. Information is not guaranteed and should be independently verified.
34036 Selva Road #108, Dana Point, CA 92629 (MLS# OC26131092) is a Condo property that was sold at $3,550 on August 01, 2026. Want to learn more about 34036 Selva Road #108? Do you have questions about finding other real estate for sale or rent in Monarch Beach? You can browse all Monarch Beach rentals or contact a Coldwell Banker agent to request more information.