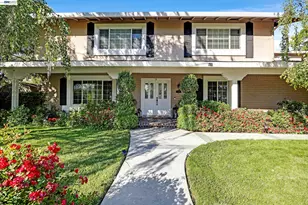
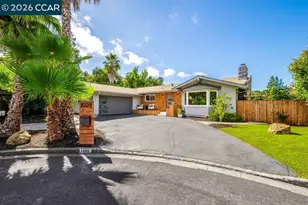
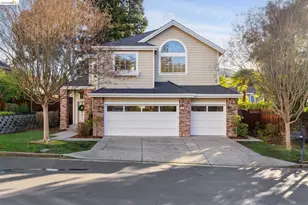
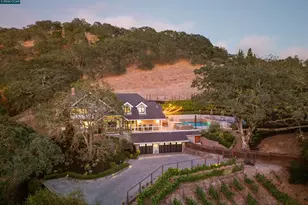
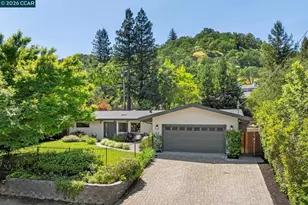
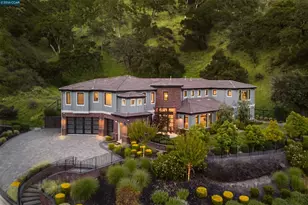
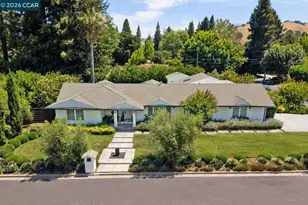
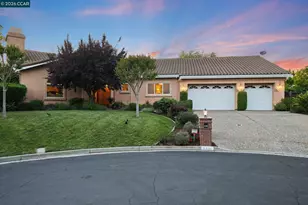
Full Property Details for 1007 El Capitan Dr
General
- Price: $2,175,000
- HOA FEE: $228/month
- Status: Active
- Type: Single Family
- Source: MAX
- MLS ID: 41140880
- Updated: 7/8/2026
- Added to Site: 1 day(s) ago
Interior
- Number of Rooms: 12
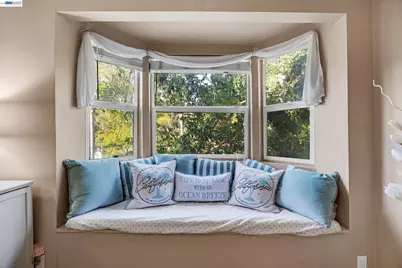
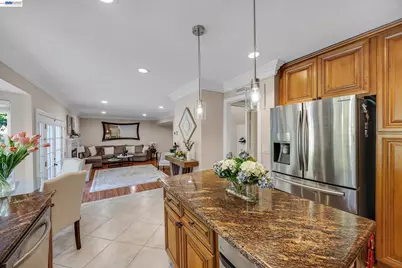
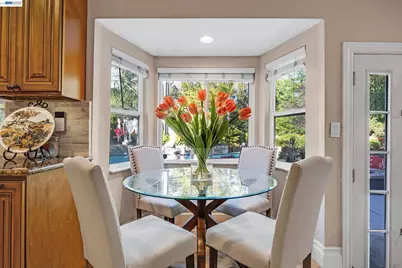
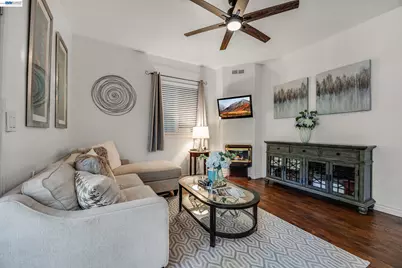
- Interior Features: Family Room, In-Law Floorplan, Storage, Breakfast Nook
- Number of Fireplaces: 3
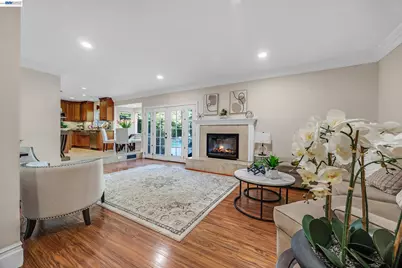
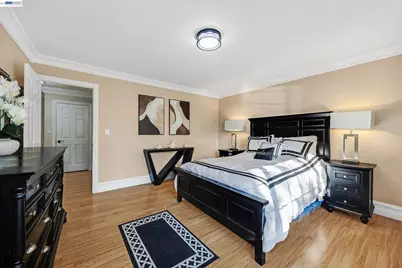
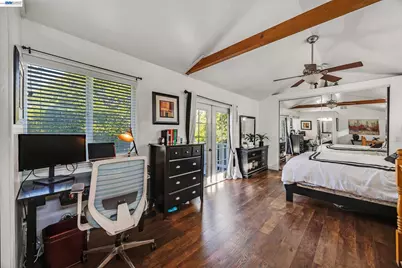
- Fireplace(s): Family Room, Master Bedroom, Other, See Remarks
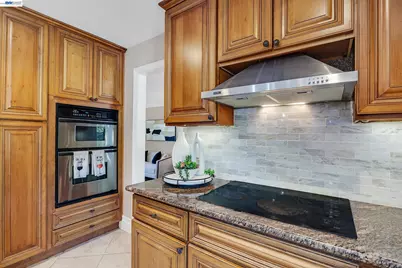
- Appliances: Dishwasher, Double Oven, Gas Range, Plumbed For Ice Maker, Microwave, Range, Refrigerator, Self Cleaning Oven, Dryer, Washer, Gas Water Heater
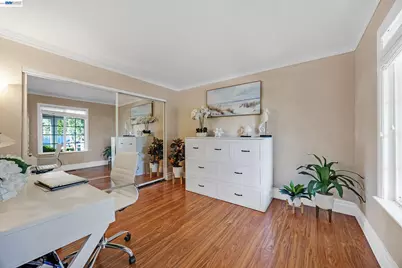
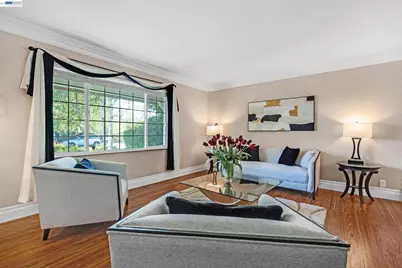
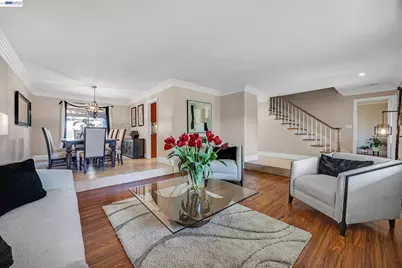
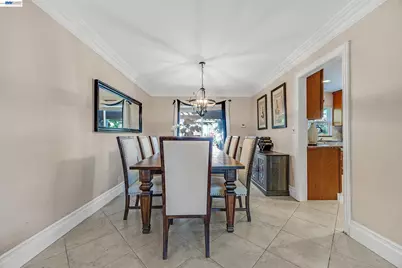
- Flooring: Hardwood, Tile, Carpet
Rooms
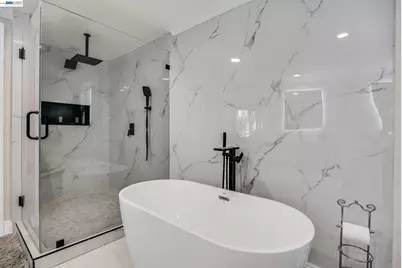
- Total Bathrooms: 4
- Full Bathrooms: 3
- Partial Bathrooms: 1
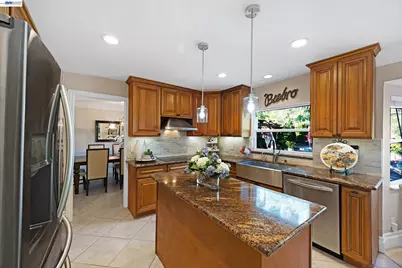
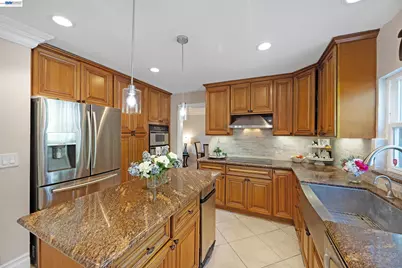
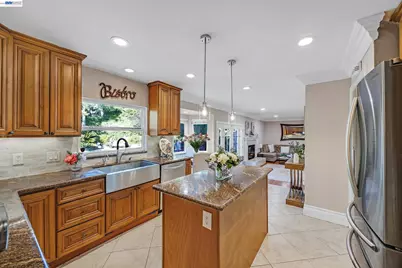
- Kitchen: Breakfast Nook, Stone Counters, Dishwasher, Double Oven, Disposal, Gas Range/Cooktop, Icemaker Hookup, Kitchen Island, Microwave, Built-In Range/Oven, Refrigerator, Self-Cleaning Oven
- Laundry: 220 Volt Outlet, Dryer, Laundry Room, Washer
Additional Information
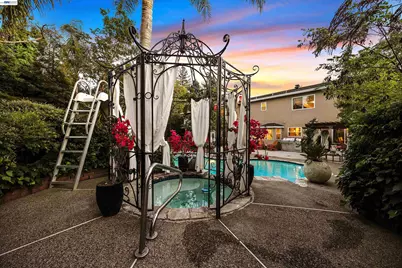
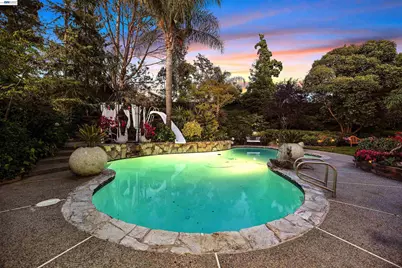
- Shared Amenities: Pool, Spa/Hot Tub, Tennis Court(s), Other, Guest Parking
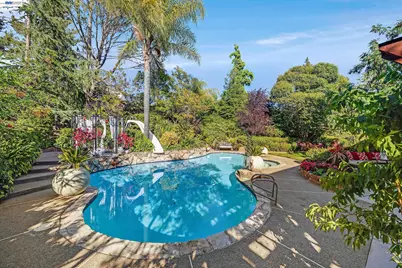
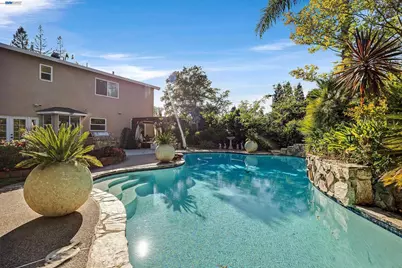
- Pool: Yes
- Pool Description: In Ground, Outdoor Pool
Exterior
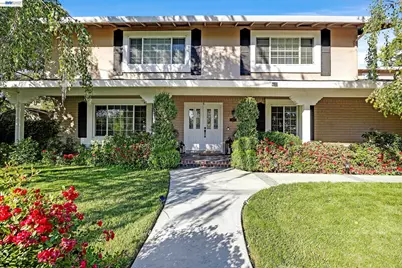
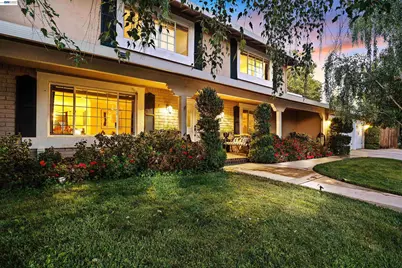
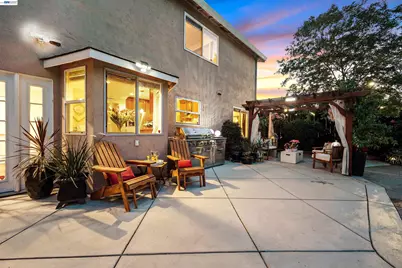
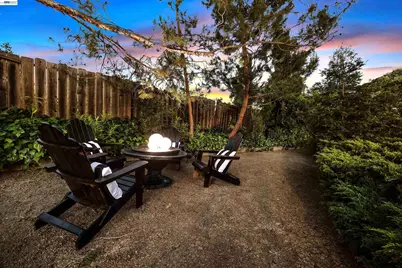
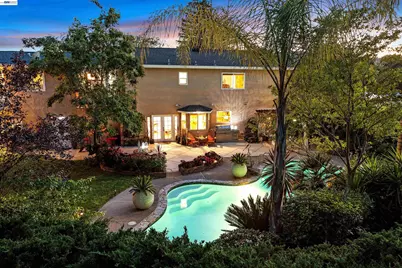
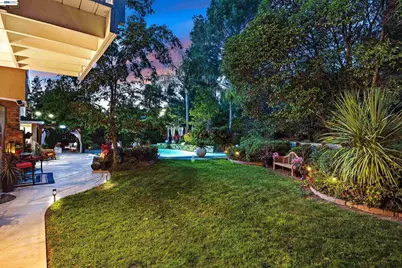
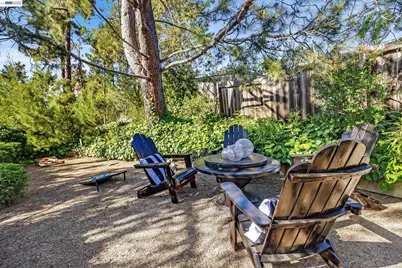
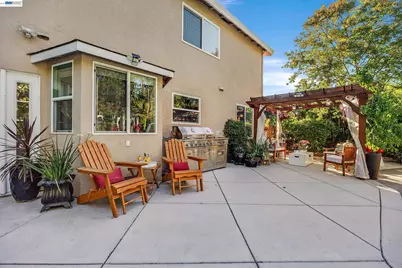
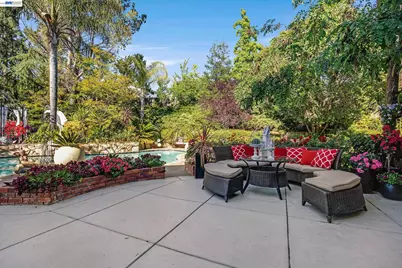
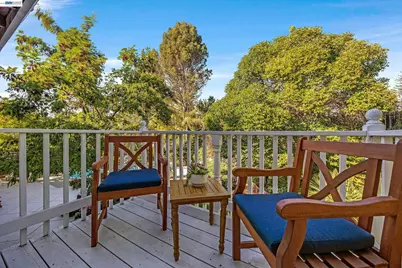
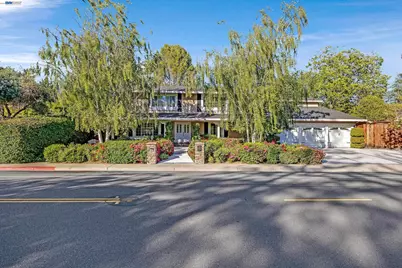
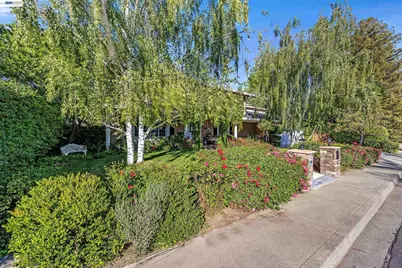
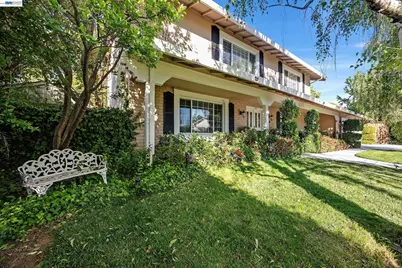
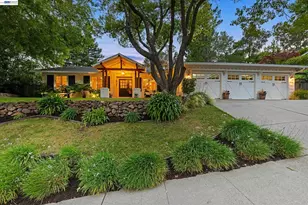
- Exterior Features: Balcony, Back Yard, Front Yard, Side Yard, Sprinklers Front, Storage, Terraced Back, Landscape Back, Landscape Front
Parking
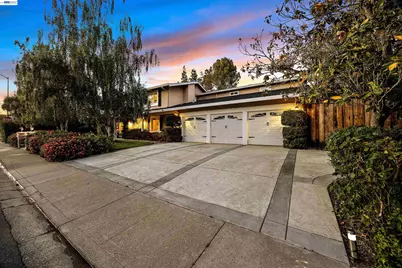
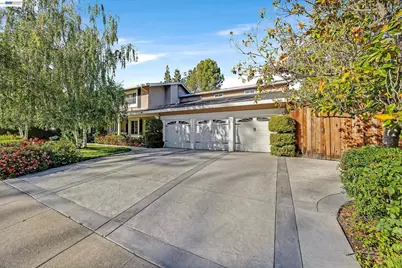
- Attached garage: Yes
- Garage Spaces: 3
- Parking Features: Attached, RV/Boat Parking, Side Yard Access, Garage Faces Front, Garage Door Opener, RV Access/Parking
Location
- Area: Listing
- County: Contra Costa
- Subdivision: Shadow Hills
- Driving Directions: Sycamore Valley - Rg Camino Ramon - lf El Capitan or Crow Canyon - lf El Capitan
School Information
- School District: San Ramon Valley (925) 552-5500
- Elem School District: San Ramon Valley (925) 552-5500
- High School District: San Ramon Valley (925) 552-5500
Community
- Association: Yes
- Assoc. Name: SHADOW HILLS HOA
Heating & Cooling
- Central air: Yes
- Cooling Type: Ceiling Fan(s), Central Air, Whole House Fan
- Heating Type: Forced Air, Natural Gas, Fireplace(s)
Utilities
- Sewer: Public Sewer
- Water: Public, Water District
Structural Information
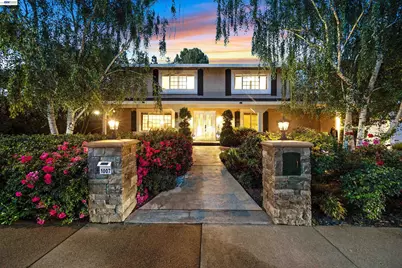
- Architectural Style: Ranch
- Exterior Const.: Composition Shingles, Stucco
- Roof: Composition Shingles
- Windows: Double Pane Windows
- Stories/Levels: Two Story
- Year Built: 1975
Lot Features
- Property View: Hills
- Lot Size (Acres): 0.33
- Lot Dimensions: 14374.8
- Lot Features: Level, Premium Lot, Back Yard, Front Yard, Landscaped, Sprinklers In Rear
- Fencing (Description): Fenced, Wood
Financial Considerations
- For Sale: Yes
- Price Per Sq. Ft.: $637
- Association Fee: $228
- Assoc Fee Freq.: Monthly
Disclosures and Reports
Listed by EXP Realty of California, Inc, Rebeca Tiger Harrison