This is a carousel with tiles that activate property listing cards. Use the previous and next buttons to navigate.
1/1
$4,850,000
This is a carousel with tiles that activate property listing cards. Use the previous and next buttons to navigate.
1/1
Property Description
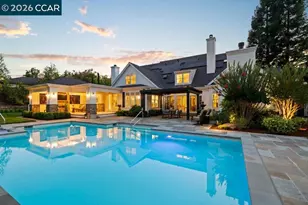
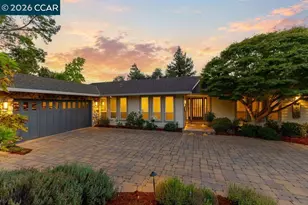
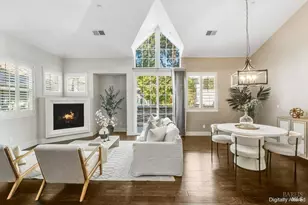
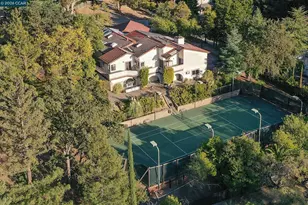
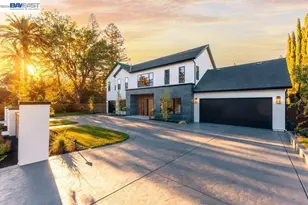
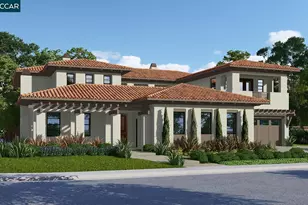
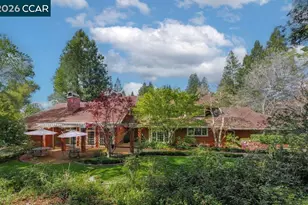
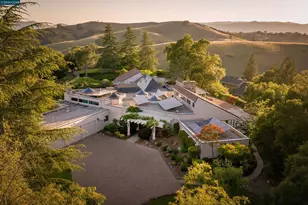
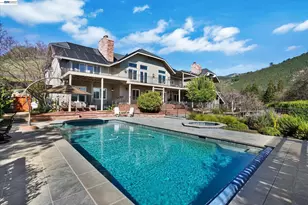
The best of Magee Preserve's homes-the flagship model home-just a mile from Diablo Country Club, comes to market for the first time. More than 380 acres of open space surround the property, yet the amenities of Danville are close by. Enter from the porch, with a living room and office on either side, and pass the unique interior courtyard and fireplace. The heart of the home is the open-concept kitchen, adjoining an informal dining nook with both table and bar seating, and a family room looking out to the hillside beyond. The formal dining room and butler's pantry serving it sit adjacent. Elevated ceilings and distinctive plank hardwoods grace the premises throughout, and hidden ceiling speakers set the mood. A bedroom with en-suite bath, ideal for guests, completes the first floor. Four more bedrooms (each with en-suite bath), a rec room, and a deck overlooking the interior courtyard lie upstairs. The principal suite has a huge bedroom, 2 walk-in closets, and a bathroom with an oversized shower and soaking tub. A laundry sits on both floors. The back yard exemplifies the best of Danville outdoor living, with a barbecue, counter space, ample deck space, a manicured garden, and a firepit. The hillside beyond offers gorgeous views ranging from green to golden with the season.
Full Property Details
Full Property Details for 108 Brumby St
General
- Sold For: $4,850,000
- HOA FEE: $221/month
- Status: Closed
- Type: Single Family
- Source: MAX
- MLS ID: 41130595
- Added to Site: 140 day(s) ago
Interior
- Number of Rooms: 12
- Interior Features: Dining Area, Family Room, Formal Dining Room, Office, Breakfast Bar, Pantry, Updated Kitchen
- Number of Fireplaces: 4
- Fireplace(s): Family Room, Living Room, Master Bedroom, Other
- Appliances: Dishwasher, Double Oven, Gas Range, Oven, Range, Refrigerator, Dryer, Washer
- Flooring: Engineered Wood
Rooms
Bathrooms
- Total Bathrooms: 6
- Full Bathrooms: 5
- Partial Bathrooms: 1
- Primary Bathroom: Stall Shower, Tile, Tub, Updated Baths, Closet, Double Vanity, Multiple Shower Heads, Stone, Walk-In Closet(s), Window
Bedrooms
- Total Bedrooms: 5
Other Rooms
- Kitchen: Breakfast Bar, Stone Counters, Dishwasher, Double Oven, Eat-in Kitchen, Gas Range/Cooktop, Kitchen Island, Built-In Oven, Pantry, Built-In Range/Oven, Refrigerator, Updated Kitchen
- Laundry: Dryer, Laundry Room, Washer
Additional Information
- Shared Amenities: Other
Exterior
- Exterior Features: Garden, Back Yard, Front Yard, Garden/Play, Landscape Back, Landscape Front, Yard Space
Parking
- Attached garage: Yes
- Garage Spaces: 3
- Parking Features: Attached, Off Street
Location
- Area: Listing
- County: Contra Costa
- Subdivision: Magee Ranch
- Driving Directions: Diablo Rd > Blackhawk Rd > Appaloosa St..
Community
- Association: Yes
- Assoc. Name: NOT LISTED
Heating & Cooling
- Central air: Yes
- Cooling Type: Central Air
- Heating Type: Zoned
Utilities
- Sewer: Public Sewer
- Water: Public
Structural Information
- Architectural Style: Custom, Mediterranean
- Exterior Const.: Stucco
- Roof: Tile
- Stories/Levels: Two Story
- Living Area: 5,603 Sq. Ft.
- Year Built: 2022
Lot Features
- Lot Size (Acres): 0.33
- Lot Dimensions: 14374.8
- Lot Features: Level, Premium Lot, Back Yard, Front Yard, Landscaped
- Fencing (Description): Fenced, Front Yard
Financial Considerations
- For Sale: Yes
- Price Per Sq. Ft.: $892
- Association Fee: $221
- Assoc Fee Freq.: Monthly
Disclosures and Reports
- Property ID: 2024400117
Listed by Golden Gate Sotheby's Int'l Re, Ann Newton Cane
Sold by United Brokers Real Estate, Diana Fong

Get Pre-Approved Today
Schools
Schools serving 108 Brumby St
School District:San Ramon Valley Unified School District
| Name | Grades | Distance |
|---|---|---|
Green Valley Elementary School, Danville, CA 1001 Diablo Road, Danville, CA 94526 | K-5 | 1.8 mi |
Los Cerros Middle School 968 Blemer Road, Danville, CA 94526 | 6-8 | 2.1 mi |
Monte Vista High School 3131 Stone Valley Road, Danville, CA 94526 | 9-12 | 2.2 mi |
Disclaimer:
School attendance boundaries provided by ATTOM Data Solutions and are for reference only. Contact the school directly to verify enrollment eligibility.
Price & Sales History for 108 Brumby St
Date
Details
Price
Change
Source
8/20/2026
Sold
$4,850,000
-2.96%
MLS
5/12/2026
Price Reduced
$4,998,000
-1.96%
MLS
4/10/2026
Listed
$5,098,000
—
MLS
Disclaimer: Historical sales information is derived from public records provided by the county offices. Information is not guaranteed and should be independently verified.
108 Brumby St, Danville, CA 94506 (MLS# 41130595) is a Single Family property that was sold at $4,850,000 on August 20, 2026. Want to learn more about 108 Brumby St? Do you have questions about finding other Single Family real estate for sale in Danville? You can browse all Danville real estate or contact a Coldwell Banker agent to request more information.