This is a carousel with tiles that activate property listing cards. Use the previous and next buttons to navigate.
1/60
$1,525,000
This is a carousel with tiles that activate property listing cards. Use the previous and next buttons to navigate.
1/60
Property Description
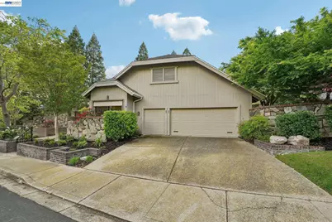
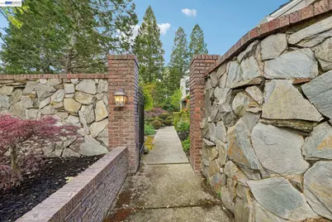
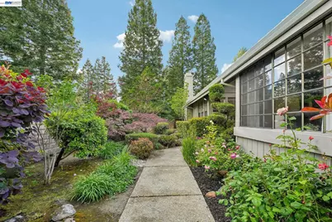
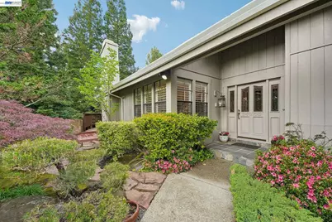
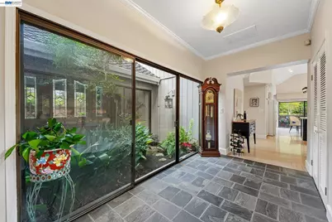
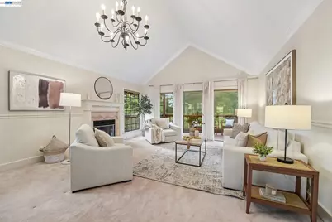
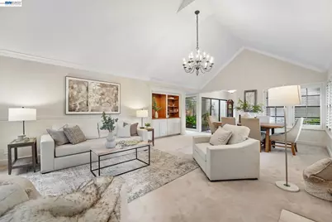
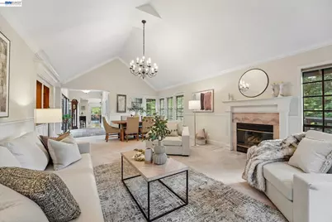
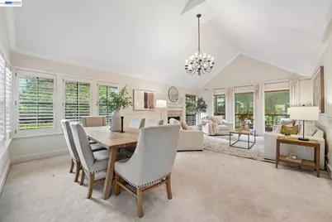
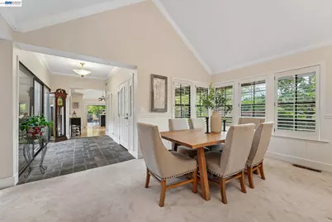
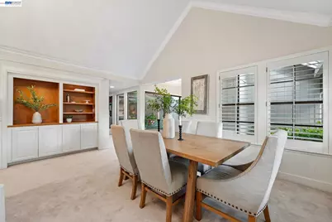
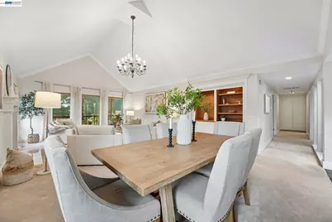
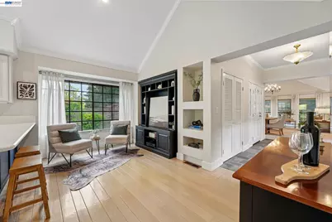
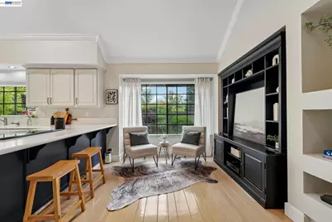
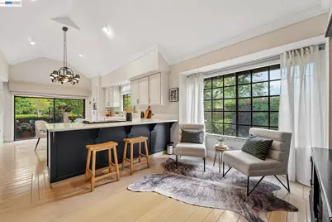
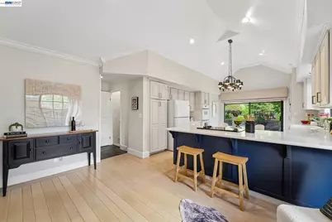
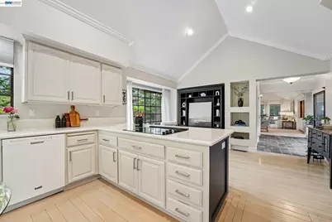
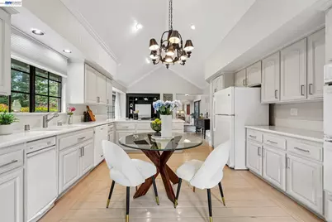
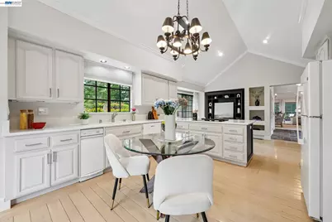
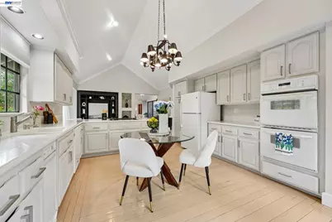
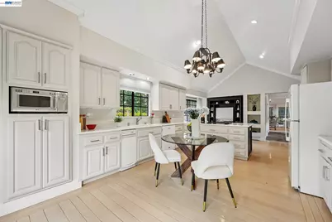
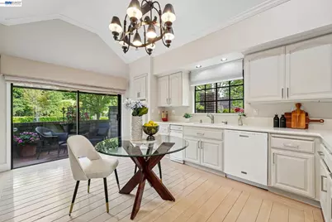
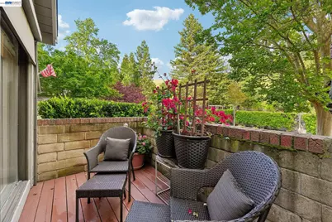
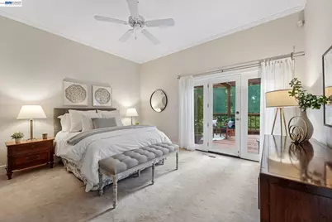
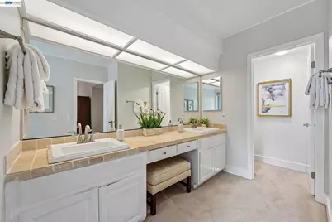
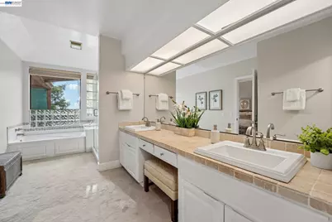
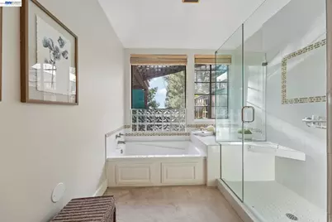
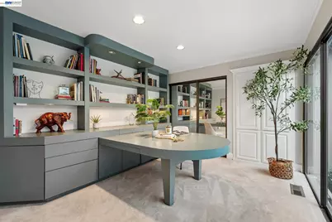
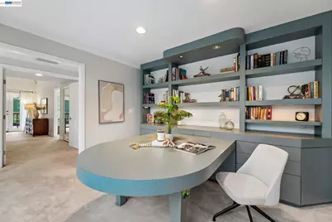
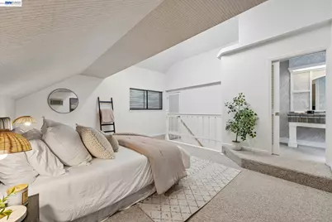
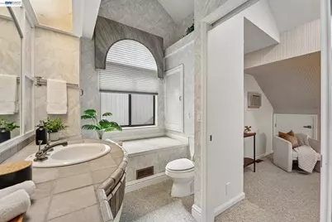
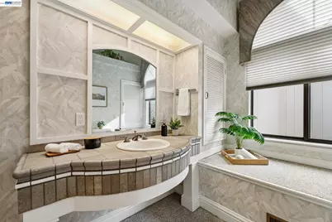
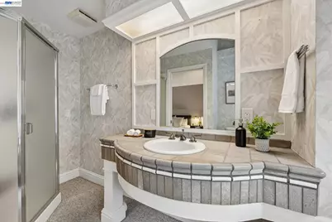
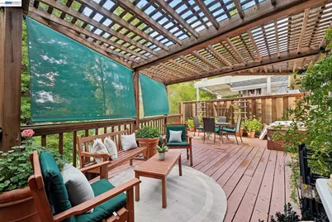
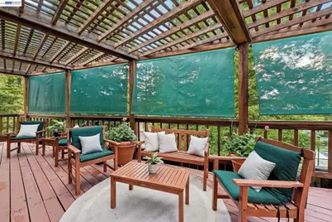
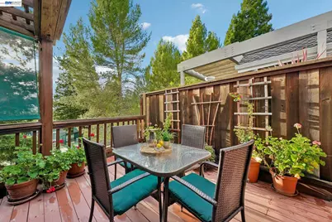
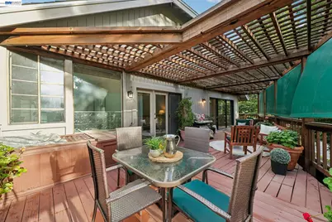
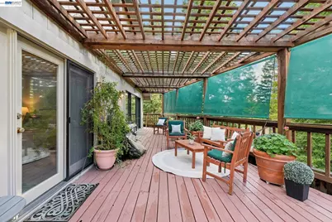
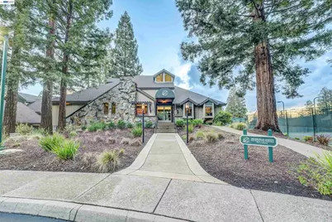
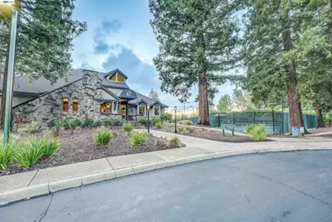
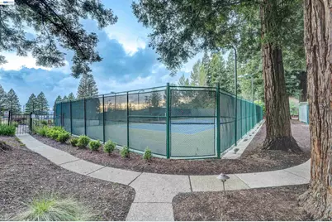
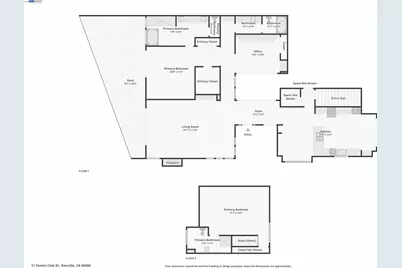
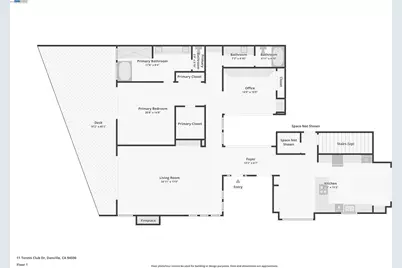
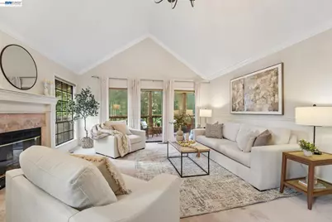
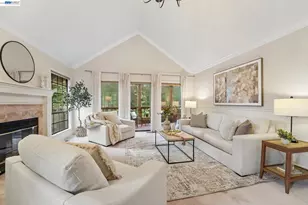
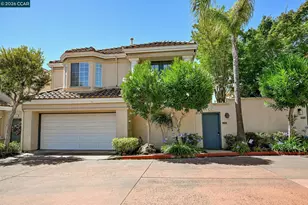
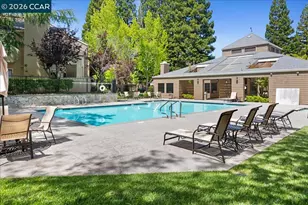
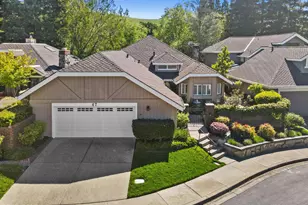
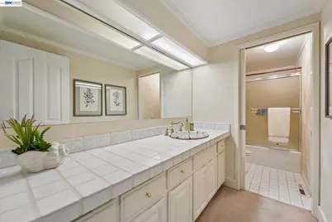
LET'S MAKE A DEAL!!! Tucked within the secure, prestigious gates of the Blackhawk Tennis Villas, this sophisticated residence offers an unparalleled blend of modern comfort and architectural elegance. Freshly updated with new paint throughout and newer roof, the home greets you with a lush, private front garden and a striking interior atrium that serves as a sun-drenched centerpiece. Inside, the sense of space is immediately amplified by soaring ceilings that create an airy, grand atmosphere, while a cozy fireplace provides a warm focal point for the main living area. The layout features 2,405 sq ft of living space with three bedrooms, including one currently utilized as a den with built-in bookcases and desk and a secluded upper-level suite complete with its own full bathroom - perfect for guests. The primary bathroom has been beautifully updated to include both a deep soaking tub and a separate shower, with access to your private deck from the bedroom. Designed for both relaxation and the hobbyist, the property boasts a two-car garage plus a dedicated golf cart garage, perfect for a lifestyle of ease. Step outside to the back deck to enjoy peaceful views overlooking the professional tennis courts, or take advantage of the premier community amenities; with membership, residents can enjoy exclusive access to Blackhawk Country Club clubhouses, tennis courts, pools and more. This move-in-ready gem perfectly captures the essence of luxury villa living with dramatic, light-filled flair and modern refinements.
Full Property Details
Full Property Details for 11 Tennis Club Dr
General
- Price: $1,525,000
- HOA FEE: $400/month
- Status: Active
- Type: Single Family
- Source: MAX
- MLS ID: 41137665
- Updated: 6/30/2026
- Added to Site: 46 day(s) ago
Interior
- Number of Rooms: 7
- Interior Features: Atrium, Breakfast Bar, Counter - Solid Surface
- Number of Fireplaces: 1
- Fireplace(s): Living Room
- Appliances: Dishwasher, Double Oven, Electric Range, Microwave, Refrigerator, Trash Compactor, Dryer, Washer
- Flooring: Hardwood, Tile, Carpet
Rooms
Bathrooms
- Total Bathrooms: 3
- Full Bathrooms: 3
- Bathroom Features: Shower Over Tub, Tile
- Primary Bathroom: Stall Shower, Sunken Tub, Tile, Double Vanity, Window
Bedrooms
- Total Bedrooms: 3
Other Rooms
- Kitchen: Breakfast Bar, Solid Surface Counter, Dishwasher, Double Oven, Electric Range/Cooktop, Disposal, Microwave, Refrigerator, Trash Compactor
- Laundry: Dryer, Laundry Room, Washer
Additional Information
- Shared Amenities: Greenbelt, Gated
Exterior
- Exterior Features: Garden, Side Yard, Sprinklers Automatic
Parking
- Attached garage: Yes
- Garage Spaces: 2
- Parking Features: Attached, Golf Cart Garage, Garage Door Opener
Location
- Area: Listing
- County: Contra Costa
- Subdivision: Tennis Villas
- Driving Directions: Blackhawk Road to Tennis Club Drive
Community
- Association: Yes
- Assoc. Name: NOT LISTED
Heating & Cooling
- Central air: Yes
- Cooling Type: Central Air
- Heating Type: Forced Air
Utilities
- Sewer: Public Sewer
- Water: Public
Structural Information
- Architectural Style: Contemporary
- Exterior Const.: Wood Siding
- Roof: Other
- Windows: Window Coverings
- Stories/Levels: One Story
- Year Built: 1979
Lot Features
- Lot Size (Acres): 0.11
- Lot Dimensions: 4800
- Lot Features: Cul-De-Sac, Level, Landscaped
- Fencing (Description): Fenced
Financial Considerations
- For Sale: Yes
- Price Per Sq. Ft.: $634
- Association Fee: $400
- Assoc Fee Freq.: Monthly
Listed by Symmetry Real Estate, Karen Ho

Get Pre-Approved Today
Schools
Schools serving 11 Tennis Club Dr
School District:San Ramon Valley Unified School District
| Name | Grades | Distance |
|---|---|---|
Green Valley Elementary School, Danville, CA 1001 Diablo Road, Danville, CA 94526 | K-5 | 2.9 mi |
Los Cerros Middle School 968 Blemer Road, Danville, CA 94526 | 6-8 | 3 mi |
Monte Vista High School 3131 Stone Valley Road, Danville, CA 94526 | 9-12 | 3.1 mi |
Disclaimer:
School attendance boundaries provided by ATTOM Data Solutions and are for reference only. Contact the school directly to verify enrollment eligibility.
Price & Sales History for 11 Tennis Club Dr
Date
Details
Price
Change
Source
6/09/2026
Listed
$1,525,000
108.9%
MLS
9/17/2001
Sold
$730,000
—
Public Record
Disclaimer: Historical sales information is derived from public records provided by the county offices. Information is not guaranteed and should be independently verified.
Tax History
Tax History for 11 Tennis Club Dr
Year
Property Taxes
Change
Tax Assessment
Change
2025
$3,589
—
$224,442
2%
2025
$3,589
5%
$220,043
2%
2023
$3,425
—
$215,730
2%
2023
$3,425
1%
$211,501
2%
2022
$3,387
3%
$207,355
2%
2021
$3,298
3%
$203,290
1%
2020
$3,213
5%
$201,206
2%
2019
$3,071
4%
$197,262
2%
2018
$2,959
4%
$193,395
2%
2017
$2,848
2%
$189,604
2%
2016
$2,789
2%
$185,888
2%
2015
$2,736
2%
$183,097
2%
2014
$2,681
2%
$179,512
—
2013
$2,630
—
$178,702
—
Disclaimer: Historical tax information is derived from public records provided by the county offices. Information is not guaranteed and should be independently verified.
Estimate the Cost
Estimate the Cost for 11 Tennis Club Dr
11 Tennis Club Drive, Danville, CA 94506 (MLS# 41137665) is a Single Family property with 3 bedrooms and 3 full bathrooms. 11 Tennis Club Drive is currently listed for $1,525,000 and was received on June 09, 2026. Want to learn more about 11 Tennis Club Drive? Do you have questions about finding other Single Family real estate for sale in Danville? You can browse all Danville real estate or contact a Coldwell Banker agent to request more information.