This is a carousel with tiles that activate property listing cards. Use the previous and next buttons to navigate.
1/43
$1,499,986
This is a carousel with tiles that activate property listing cards. Use the previous and next buttons to navigate.
1/43
Property Description
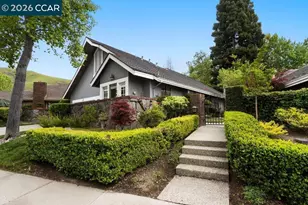
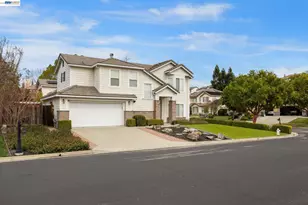
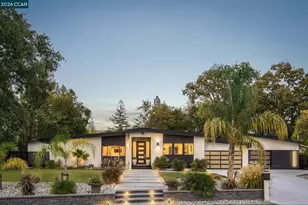
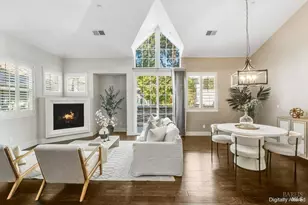
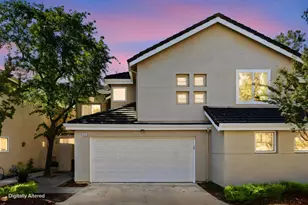
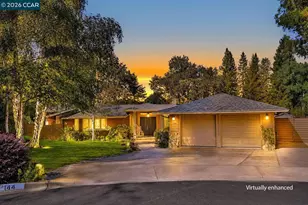
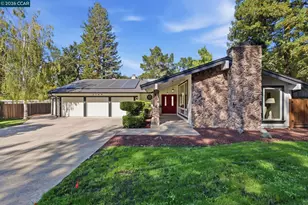
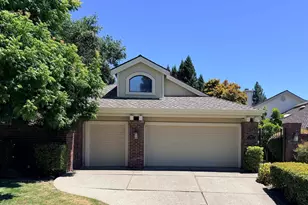
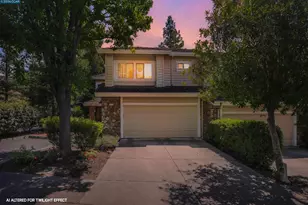
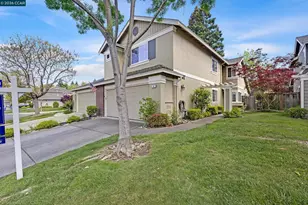
Rare opportunity to own a detached home in the heart of Blackhawk. With its vaulted ceilings, ample natural light, and proximity to the Tennis Club, this property is ideal for those seeking a serene retreat or an active lifestyle in one of Danville's most iconic neighborhoods. Experience the epitome of luxury, single-story living in the prestigious Blackhawk Country Club nestled within the exclusive gated enclave of 30 homes in the coveted Tennis Villas at Blackhawk. This elegant 2-bedroom, 2-bathroom residence spans 1,907 sq. ft. of thoughtfully designed single-story living space. Soaring ceilings, oversized windows, and indoor-outdoor flow set the stage. Built in 1978 and meticulously maintained, the home features a spacious open floor plan highlighted by a cozy fireplace and seamless flow. The property includes a 2-car garage with additional separate door for your dedicated golf cart space. The home sits on a manageable 6,240 sq. ft. lot, offering the perfect balance of privacy, convenience, and low maintenance landscaping. Enjoy world-class community amenities, including the security of a premier gated community. Located within the top-rated San Ramon Valley School District, this property is as practical as it is beautiful.
Full Property Details
Full Property Details for 43 Tennis Club Dr
General
- Price: $1,499,986
- HOA FEE: $400/month
- Status: Active
- Type: Single Family
- Source: MAX
- MLS ID: 41130196
- Updated: 5/13/2026
- Added to Site: 49 day(s) ago
Interior
- Number of Rooms: 7
- Interior Features: Den, Dining Area, Office, Study, Breakfast Nook, Counter - Solid Surface, Updated Kitchen
- Number of Fireplaces: 1
- Fireplace(s): Living Room, Stone, Wood Burning
- Appliances: Dishwasher, Gas Range, Microwave, Oven, Gas Water Heater
- Flooring: Hardwood, Carpet
Rooms
Bathrooms
- Total Bathrooms: 2
- Full Bathrooms: 2
- Bathroom Features: Shower Over Tub, Tile, Tub, Updated Baths
- Primary Bathroom: Stall Shower, Updated Baths, Double Vanity, Dual Flush Toilet, Stone
Bedrooms
- Total Bedrooms: 2
Other Rooms
- Kitchen: Breakfast Nook, Solid Surface Counter, Dishwasher, Eat-in Kitchen, Gas Range/Cooktop, Microwave, Built-In Oven, Updated Kitchen
- Laundry: Hookups Only, Laundry Room, In Unit, Cabinets
Additional Information
- Shared Amenities: Greenbelt, Gated
- Pool: Yes
- Pool Description: None, Community
Exterior
- Exterior Features: Unit Faces Street, Back Yard, Garden/Play, Side Yard, Sprinklers Automatic, Sprinklers Side
Parking
- Attached garage: Yes
- Garage Spaces: 2
- Parking Features: Attached, Garage, Garage Door Opener, RV Garage Attached
Location
- Area: Listing
- County: Contra Costa
- Subdivision: Tennis Villas
- Driving Directions: Blackhawk Dr to Tennis Club Drive
School Information
- School District: San Ramon Valley (925) 552-5500
- Elem School District: San Ramon Valley (925) 552-5500
- High School District: San Ramon Valley (925) 552-5500
Community
- Association: Yes
- Assoc. Name: NOT LISTED
- Pets Allowed: Yes
Heating & Cooling
- Central air: Yes
- Cooling Type: Central Air
- Heating Type: Zoned, Fireplace(s)
Utilities
- Sewer: Public Sewer
- Water: Public
- Utility Description: Individual Gas Meter
Structural Information
- Architectural Style: Contemporary
- Exterior Const.: Wood Siding
- Roof: Composition Shingles
- Stories/Levels: One Story
- Year Built: 1978
Lot Features
- Property View: Park/Greenbelt
- Lot Size (Acres): 0.14
- Lot Dimensions: 6240
- Lot Features: Secluded, Back Yard, Front Yard, Paved, Sprinklers In Rear
- Fencing (Description): Fenced
Financial Considerations
- For Sale: Yes
- Price Per Sq. Ft.: $787
- Association Fee: $400
- Assoc Fee Freq.: Monthly
Disclosures and Reports
- Property ID: 2033600608
Listed by Square One Real Estate, Thomas Kerrins
Get Pre-Approved Today
Schools
Schools serving 43 Tennis Club Dr
School District:San Ramon Valley Unified School District
| Name | Grades | Distance |
|---|---|---|
Green Valley Elementary School, Danville, CA 1001 Diablo Road, Danville, CA 94526 | K-5 | 2.8 mi |
Los Cerros Middle School 968 Blemer Road, Danville, CA 94526 | 6-8 | 3 mi |
Monte Vista High School 3131 Stone Valley Road, Danville, CA 94526 | 9-12 | 3 mi |
Disclaimer:
School attendance boundaries provided by ATTOM Data Solutions and are for reference only. Contact the school directly to verify enrollment eligibility.
Price & Sales History for 43 Tennis Club Dr
Date
Details
Price
Change
Source
5/13/2026
Price Reduced
$1,499,986
-3.29%
MLS
4/08/2026
Listed
$1,550,986
353.26%
MLS
9/12/1997
Sold
$342,188
—
Public Record
Disclaimer: Historical sales information is derived from public records provided by the county offices. Information is not guaranteed and should be independently verified.
Tax History
Tax History for 43 Tennis Club Dr
Year
Property Taxes
Change
Tax Assessment
Change
2025
$7,786
4%
$594,379
2%
2023
$7,484
—
$582,725
2%
2023
$7,484
3%
$571,300
2%
2022
$7,274
2%
$560,099
2%
2021
$7,104
1%
$549,117
1%
2020
$7,000
3%
$543,488
2%
2019
$6,813
4%
$532,832
2%
2018
$6,562
1%
$522,386
2%
2017
$6,466
1%
$512,144
2%
2016
$6,375
1%
$502,103
2%
2015
$6,286
1%
$494,561
2%
2014
$6,194
1%
$484,874
—
2013
$6,112
—
$482,683
—
Disclaimer: Historical tax information is derived from public records provided by the county offices. Information is not guaranteed and should be independently verified.
Estimate the Cost
Estimate the Cost for 43 Tennis Club Dr
43 Tennis Club Dr, Danville, CA 94506 (MLS# 41130196) is a Single Family property with 2 bedrooms and 2 full bathrooms. 43 Tennis Club Dr is currently listed for $1,499,986 and was received on April 08, 2026. Want to learn more about 43 Tennis Club Dr? Do you have questions about finding other Single Family real estate for sale in Danville? You can browse all Danville real estate or contact a Coldwell Banker agent to request more information.