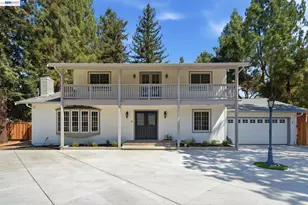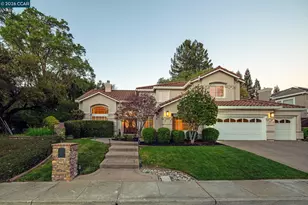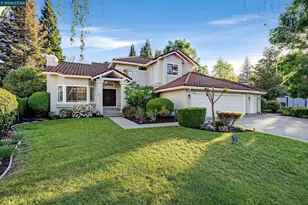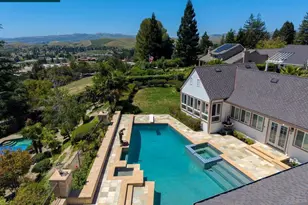


This is a carousel with tiles that activate property listing cards. Use the previous and next buttons to navigate.
1/1
$2,300,000
This is a carousel with tiles that activate property listing cards. Use the previous and next buttons to navigate.
1/1
Property Description
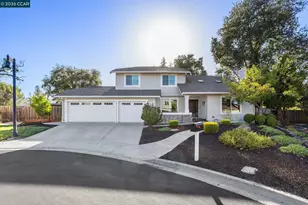
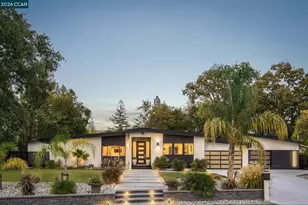
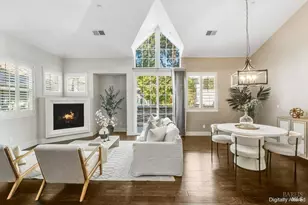
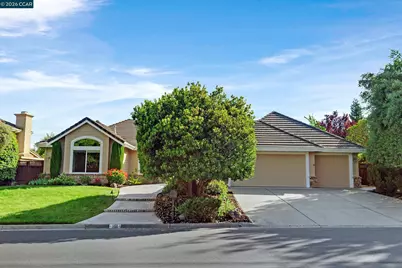
Open house this weekend is Sunday June 28th from 12:00pm-3pm! Located in the Northridge Hills neighborhood, this beautifully maintained home offers comfort, functionality, and an incredible backyard retreat. With no steps from the driveway to the entry, the home welcomes you with a convenient and accessible layout filled with natural light from large windows featuring solar shades to help keep the home cool and energy efficient. The spacious single level floor plan includes a formal living and dining room, with the dining space easily serving as a private office or flex room. The kitchen opens seamlessly to the family room and features a breakfast nook, double oven, gas cooktop, two-drawer dishwasher, and ample cabinetry for storage and entertaining. The updated primary suite offers a spa-like retreat with a jetted soaking tub, spacious shower, dual vanity, and two walk-in closets. The large bedroom offers a designated seating area and direct access to the backyard. Two of the spare bedrooms share a hall bath with a dual sink vanity and shower over tub. The third spare bedroom has its own hall bathroom with a stall shower, perfect for guests. Outdoors, enjoy your own private oasis with a swimming pool, built-in BBQs, patio dining area, and play structure. The yard is also home to an impressive variety of fruit trees and garden beds including white peach, apricot, plum, pear, cherry, citrus, avocado, blueberries, strawberries, and peas. Additional highlights include owned solar, a three car garage and an ideal location close to top-rated schools, parks, trails, and downtown Danville.
Full Property Details
Full Property Details for 164 Alta Vista Way
General
- Sold For: $2,300,000
- HOA FEE: $138/month
- Status: Closed
- Type: Single Family
- Source: MAX
- MLS ID: 41134512
- Added to Site: 155 day(s) ago
Interior
- Number of Rooms: 11
- Interior Features: No Additional Rooms, Breakfast Nook, Solar Tube(s)
- Number of Fireplaces: 2
- Fireplace(s): Family Room, Gas Starter, Living Room
- Appliances: Dishwasher, Double Oven, Gas Range, Microwave, Refrigerator
- Flooring: Hardwood, Tile
Rooms
Bathrooms
- Total Bathrooms: 3
- Full Bathrooms: 3
- Bathroom Features: Shower Over Tub, Shower Stall, Tile, Double Vanity, Window
- Primary Bathroom: Stall Shower, Tile, Tub with Jets, Updated Baths, Double Vanity, Granite, Walk-In Closet(s), Window
Bedrooms
- Total Bedrooms: 4
Other Rooms
- Kitchen: Breakfast Nook, Stone Counters, Dishwasher, Double Oven, Eat-in Kitchen, Gas Range/Cooktop, Microwave, Refrigerator
- Laundry: Dryer, Laundry Room, Washer, Cabinets, Sink
Additional Information
- Shared Amenities: Clubhouse, Greenbelt, Pool, Spa/Hot Tub, Tennis Court(s), BBQ Area, Trail(s)
- Pool: Yes
- Pool Description: In Ground, Outdoor Pool
Exterior
- Exterior Features: Back Yard, Garden/Play, Private Entrance
Parking
- Attached garage: Yes
- Garage Spaces: 3
- Parking Features: Attached, Garage Door Opener
Location
- Area: Listing
- County: Contra Costa
- Subdivision: Northridge Hills
- Driving Directions: Camino Tassajara-Alta Vista.
Community
- Association: Yes
- Assoc. Name: NORTHRIDGE HOA
Heating & Cooling
- Central air: Yes
- Cooling Type: Ceiling Fan(s), Central Air
- Heating Type: Forced Air
Utilities
- Sewer: Public Sewer
- Water: Public
Structural Information
- Architectural Style: Traditional
- Exterior Const.: Wood Siding
- Roof: Tile
- Stories/Levels: One Story
- Living Area: 2,684 Sq. Ft.
- Year Built: 1995
Lot Features
- Lot Size (Acres): 0.26
- Lot Dimensions: 11325.6
- Lot Features: Back Yard, Private
- Fencing (Description): Fenced
Financial Considerations
- For Sale: Yes
- Price Per Sq. Ft.: $875
- Association Fee: $138
- Assoc Fee Freq.: Monthly
Disclosures and Reports
- Property ID: 2154000059
Get Pre-Approved Today
Schools
Schools serving 164 Alta Vista Way
School District:San Ramon Valley Unified School District
| Name | Grades | Distance |
|---|---|---|
Sycamore Valley Elementary School 2200 Holbrook Drive, Danville, CA 94506 | K-5 | 0.6 mi |
Charlotte Wood Middle School 600 El Capitan Drive, Danville, CA 94526 | 6-8 | 2.4 mi |
San Ramon Valley High School 501 Danville Boulevard, Danville, CA 94526 | 9-12 | 4.2 mi |
Disclaimer:
School attendance boundaries provided by ATTOM Data Solutions and are for reference only. Contact the school directly to verify enrollment eligibility.
Price & Sales History for 164 Alta Vista Way
Date
Details
Price
Change
Source
8/07/2026
Sold
$2,300,000
-2.04%
MLS
6/02/2026
Price Reduced
$2,348,000
-2.13%
MLS
5/13/2026
Listed
$2,399,000
—
MLS
Disclaimer: Historical sales information is derived from public records provided by the county offices. Information is not guaranteed and should be independently verified.
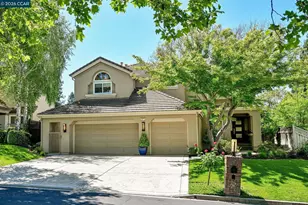
164 Alta Vista Way, Danville, CA 94506 (MLS# 41134512) is a Single Family property that was sold at $2,300,000 on August 07, 2026. This property was listed by Mike Kehrig from our Danville Office.Want to learn more about 164 Alta Vista Way? Do you have questions about finding other Single Family real estate for sale in Danville? You can browse all Danville real estate or contact a Coldwell Banker agent to request more information.