This is a carousel with tiles that activate property listing cards. Use the previous and next buttons to navigate.
1/1
$2,300,000
This is a carousel with tiles that activate property listing cards. Use the previous and next buttons to navigate.
1/1
Property Description
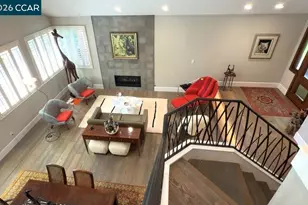
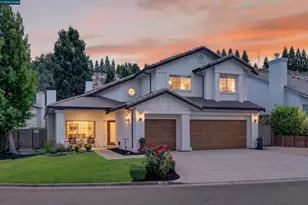
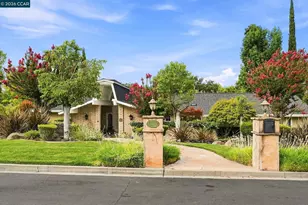
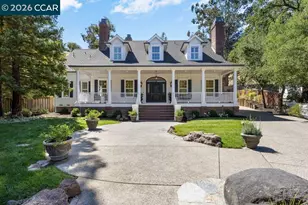
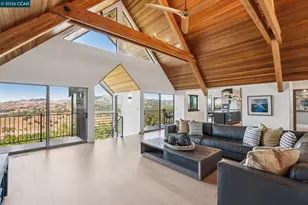
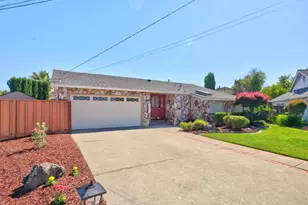
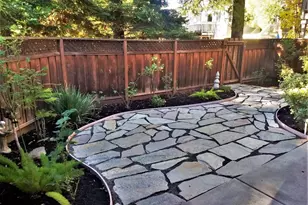
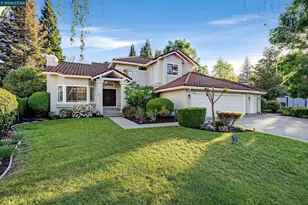
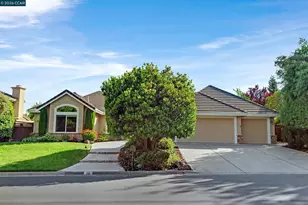
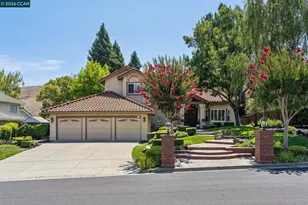
Discover refined living in this stunning 2,797 sq ft residence, nestled in the luxurious, highly sought-after neighborhood of Cimarron Hills. Thoughtfully designed for comfort and elegant entertaining, this exceptional home offers 4 spacious bedrooms and 3 beautifully appointed bathrooms - including a full bedroom and bathroom on the ground floor, ideal for guests, multigenerational living, or a private office. Quality craftsmanship shines throughout: striking Anderson doors welcome you inside, while Milgard windows with UV protection flood the home with light and safeguard interiors, framed by elegant custom shutters. Custom closets designed and built by Apple Blossom offer beautifully engineered storage in every room. The gourmet kitchen, designed by Kitchens of Diablo, is a chef's dream - featuring a Wolf gas range and oven, a second Décor oven and microwave, a warming drawer, and a built-in refrigerator, all crafted for effortless entertaining.Upstairs, you'll find three additional bedrooms, including a grand primary suite. Soaring vaulted ceilings set a dramatic tone, while the spa-like en-suite bath impresses with a walk-in shower, soaking tub, dual vanity, and an expansive walk-in closet.Step outside to a breathtaking backyard designed by Peter Koenig. Backing to open space for ultimate privacy, this outdoor oasis boasts meticulous landscaping, a spacious deck for entertaining, a hot tub, a pergola-covered seating area, and room to play - perfect for ping-pong, corn hole, or a play structure.
Full Property Details
Full Property Details for 65 Country Hills Ct
General
- Sold For: $2,300,000
- HOA FEE: $150/month
- HOA FEE FREQ.: Quarterly
- Status: Closed
- Type: Single Family
- Source: MAX
- MLS ID: 41147526
- Added to Site: 1 day(s) ago
Interior
- Number of Rooms: 11
- Interior Features: Family Room, Formal Dining Room, Pantry
- Number of Fireplaces: 2
- Fireplace(s): Family Room, Gas Starter, Living Room, Stone
- Appliances: Dishwasher, Double Oven, Gas Range, Microwave, Free-Standing Range, Refrigerator, Dryer, Washer, Gas Water Heater
- Flooring: Tile, Carpet, Wood
Rooms
Bathrooms
- Total Bathrooms: 3
- Full Bathrooms: 3
Bedrooms
- Total Bedrooms: 4
Other Rooms
- Kitchen: Laminate Counters, Stone Counters, Dishwasher, Double Oven, Eat-in Kitchen, Disposal, Gas Range/Cooktop, Kitchen Island, Microwave, Pantry, Freestanding Range/Oven, Refrigerator
- Laundry: Dryer, Laundry Room, Washer, Sink
Additional Information
- Shared Amenities: Clubhouse, Pool, Spa/Hot Tub
- Pool: Yes
- Pool Description: None, Community
Exterior
- Exterior Features: Garden, Back Yard, Front Yard, Garden/Play, Side Yard, Sprinklers Automatic, Sprinklers Front, Sprinklers Side, Landscape Back, Landscape Front, Private Entrance, Yard Space
Parking
- Attached garage: Yes
- Garage Spaces: 2
- Parking Features: Attached, On Street, Garage Door Opener
Location
- Area: Listing
- County: Contra Costa
- Subdivision: Cimarron Hills
- Driving Directions: Wood Ranch Circle > Country Hills Ct.
Community
- Association: Yes
- Assoc. Name: WOOD RANCH HOA
Heating & Cooling
- Central air: Yes
- Cooling Type: Ceiling Fan(s), Central Air
- Heating Type: Central
Utilities
- Sewer: Public Sewer
- Water: Public
- Utility Description: Individual Gas Meter
Structural Information
- Architectural Style: Traditional
- Exterior Const.: Stucco
- Roof: Tile
- Windows: Window Coverings
- Stories/Levels: Tri-Level
- Living Area: 2,797 Sq. Ft.
- Year Built: 1990
Lot Features
- Lot Size (Acres): 0.36
- Lot Dimensions: 15750
- Lot Features: Cul-De-Sac, Premium Lot, Front Yard, Landscaped, Sprinklers In Rear
- Fencing (Description): Fenced
Financial Considerations
- Price Per Sq. Ft.: $822
- Association Fee: $450
- Assoc Fee Freq.: Quarterly
Disclosures and Reports
- Property ID: 2173200334
Get Pre-Approved Today
Schools
Schools serving 65 Country Hills Ct
School District:San Ramon Valley Unified School District
| Name | Grades | Distance |
|---|---|---|
Sycamore Valley Elementary School 2200 Holbrook Drive, Danville, CA 94506 | K-5 | 0.9 mi |
Charlotte Wood Middle School 600 El Capitan Drive, Danville, CA 94526 | 6-8 | 2.4 mi |
San Ramon Valley High School 501 Danville Boulevard, Danville, CA 94526 | 9-12 | 4.5 mi |
Disclaimer:
School attendance boundaries provided by ATTOM Data Solutions and are for reference only. Contact the school directly to verify enrollment eligibility.
Price & Sales History for 65 Country Hills Ct
Date
Details
Price
Change
Source
9/08/2026
Sold
$2,300,000
—
MLS
Disclaimer: Historical sales information is derived from public records provided by the county offices. Information is not guaranteed and should be independently verified.

65 Country Hills Ct, Danville, CA 94506 (MLS# 41147526) is a Single Family property that was sold at $2,300,000 on September 08, 2026. This property was listed by Julie Long Team from our Danville Office.Want to learn more about 65 Country Hills Ct? Do you have questions about finding other Single Family real estate for sale in Danville? You can browse all Danville real estate or contact a Coldwell Banker agent to request more information.