

This is a carousel with tiles that activate property listing cards. Use the previous and next buttons to navigate.
1/1
$2,575,000
This is a carousel with tiles that activate property listing cards. Use the previous and next buttons to navigate.
1/1
Property Description
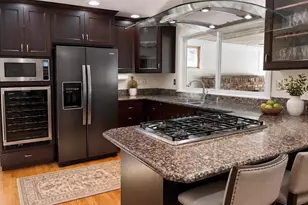
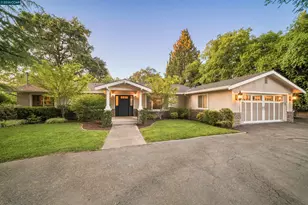
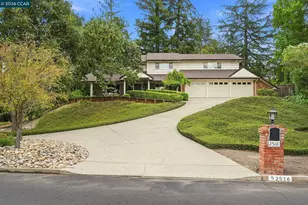
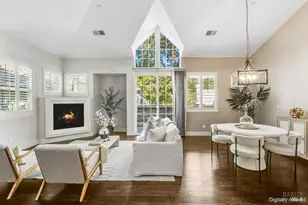
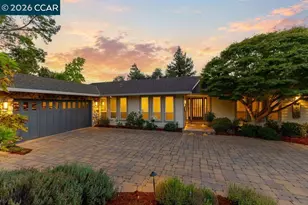
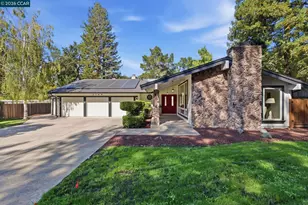
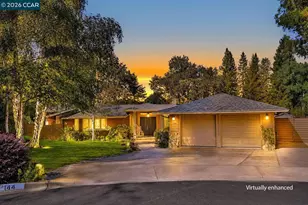
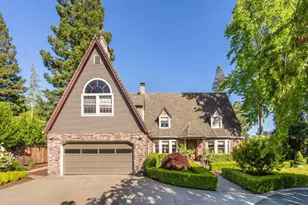
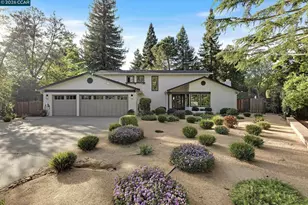
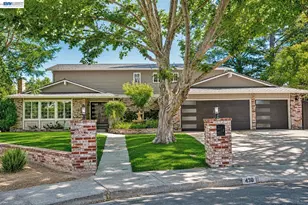
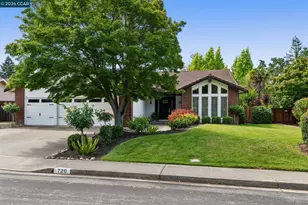
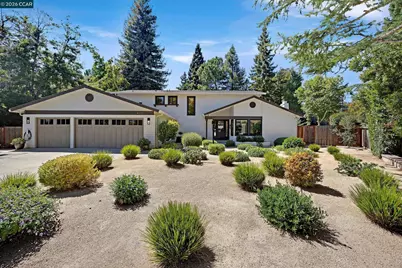
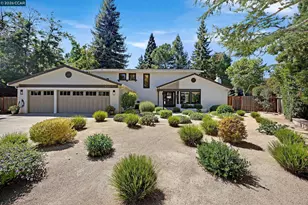
Welcome to this beautifully updated contemporary two-story home, ideally situated at the end of a peaceful cul-de-sac in one of Danville's most sought-after neighborhoods. Boasting over $750k+ in upgrades since 2021 - including $500k in major renovations and an additional $250k+ in recent updates - this move-in-ready home has been meticulously maintained and enhanced. Featuring five spacious bedrooms and three tastefully remodeled bathrooms, this exceptional residence offers a thoughtfully designed floor plan that seamlessly blends modern style with everyday functionality. The welcoming entryway sets the tone with striking oversized checkered tile flooring and a custom mural. Just beyond, the light-filled living room flows effortlessly into the dining area and the beautifully updated kitchen. Serving as the heart of the home, the kitchen features sleek contemporary finishes, abundant cabinetry, generous counter space, and a central location that connects seamlessly to the dining room, family room, and backyard-making it ideal for everyday living and effortless entertaining. Expansive windows fill the home with natural light, creating bright, inviting living spaces, while tasteful custom woodwork throughout adds warmth, character, and craftsmanship. A private downstairs bedroom and full bathroom are tucked away off the family room, offering an ideal space for guests or multigenerational living. A convenient laundry room completes the main level. Upstairs, the spacious primary suite overlooks the beautifully landscaped backyard and features a luxurious en-suite bathroom with a dual-sink vanity, oversized shower, and stunning designer tile. The additional bedrooms provide flexibility for family, guests, or a home office. Step outside to your own backyard retreat, complete with a sparkling pool and spa, expansive paver patio, and meticulously landscaped grounds-creating the perfect setting for relaxing, entertaining, or embracing California's year-round indoor-outdoor lifestyle. Conveniently located near award-winning schools, parks, shopping, dining, and commuter routes, this move-in-ready home offers the perfect combination of contemporary elegance, comfort, and convenience.
Full Property Details
Full Property Details for 420 Pennington Pl
General
- Sold For: $2,575,000
- Status: Closed
- Type: Single Family
- Source: MAX
- MLS ID: 41140974
- Added to Site: 49 day(s) ago
Interior
- Number of Rooms: 11
- Interior Features: Family Room, Breakfast Nook, Pantry, Updated Kitchen
- Fireplace(s): None
- Appliances: Dishwasher, Gas Range, Microwave, Oven, Refrigerator
- Flooring: Tile, Vinyl
Rooms
Bathrooms
- Total Bathrooms: 3
- Full Bathrooms: 3
- Bathroom Features: Shower Over Tub, Shower Stall, Updated Baths, Double Vanity, Window
- Primary Bathroom: Stall Shower, Updated Baths, Double Vanity, Window
Bedrooms
- Total Bedrooms: 5
Other Rooms
- Kitchen: Breakfast Nook, Dishwasher, Eat-in Kitchen, Gas Range/Cooktop, Microwave, Built-In Oven, Pantry, Refrigerator, Updated Kitchen
- Laundry: Laundry Room
Additional Information
- Pool: Yes
- Pool Description: In Ground, Pool/Spa Combo, Outdoor Pool
Exterior
- Exterior Features: Back Yard, Front Yard, Side Yard, Private Entrance
Parking
- Attached garage: Yes
- Garage Spaces: 3
- Parking Features: Attached, Garage Door Opener
Location
- Area: Listing
- County: Contra Costa
- Subdivision: Not Listed
- Driving Directions: Camino Tassajara-Park Hill Rd-Pennington Pl
Heating & Cooling
- Central air: Yes
- Cooling Type: Ceiling Fan(s), Central Air
- Heating Type: Zoned
Utilities
- Sewer: Public Sewer
- Water: Public
Structural Information
- Architectural Style: Contemporary
- Exterior Const.: Stucco
- Roof: Composition Shingles
- Stories/Levels: Two Story
- Living Area: 2,405 Sq. Ft.
- Year Built: 1973
Lot Features
- Lot Size (Acres): 0.38
- Lot Dimensions: 16552.8
- Lot Features: Cul-De-Sac
- Fencing (Description): Fenced
Financial Considerations
- For Sale: Yes
- Price Per Sq. Ft.: $1,037
Disclosures and Reports
- Property ID: 2162720037
Get Pre-Approved Today
Schools
Schools serving 420 Pennington Pl
School District:San Ramon Valley Unified School District
| Name | Grades | Distance |
|---|---|---|
Vista Grande Elementary School 667 Diablo Road, Danville, CA 94526 | K-5 | 0.9 mi |
Los Cerros Middle School 968 Blemer Road, Danville, CA 94526 | 6-8 | 1.6 mi |
Monte Vista High School 3131 Stone Valley Road, Danville, CA 94526 | 9-12 | 1.9 mi |
Disclaimer:
School attendance boundaries provided by ATTOM Data Solutions and are for reference only. Contact the school directly to verify enrollment eligibility.
Price & Sales History for 420 Pennington Pl
Date
Details
Price
Change
Source
7/31/2026
Sold
$2,575,000
3.21%
MLS
7/08/2026
Listed
$2,495,000
—
MLS
Disclaimer: Historical sales information is derived from public records provided by the county offices. Information is not guaranteed and should be independently verified.
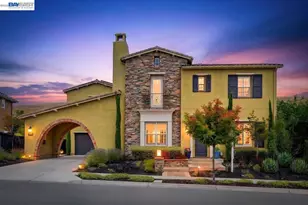
420 Pennington Pl, Danville, CA 94526 (MLS# 41140974) is a Single Family property that was sold at $2,575,000 on July 31, 2026. This property was listed by Mike Kehrig from our Danville Office.Want to learn more about 420 Pennington Pl? Do you have questions about finding other Single Family real estate for sale in Danville? You can browse all Danville real estate or contact a Coldwell Banker agent to request more information.