This is a carousel with tiles that activate property listing cards. Use the previous and next buttons to navigate.
1/1
$3,565,000
This is a carousel with tiles that activate property listing cards. Use the previous and next buttons to navigate.
1/1
Property Description
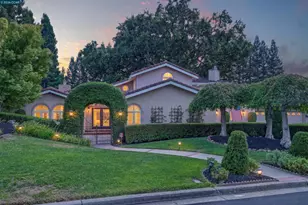
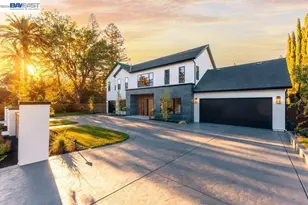
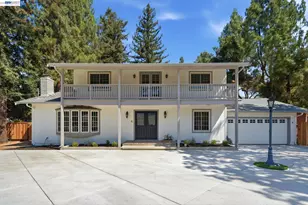
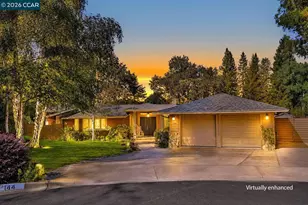
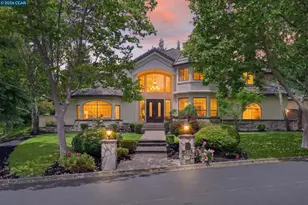
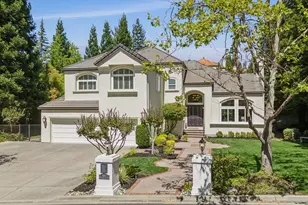
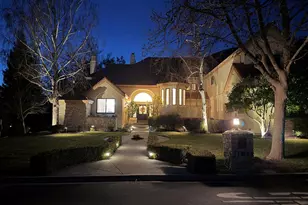
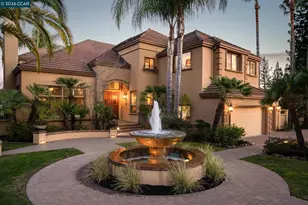
Tucked behind the gates of Blackhawk Country Club on a private 1.87-acre lot, this distinctive estate offers a sophisticated resort-style lifestyle. Designed for seamless indoor-outdoor living & expansive entertaining, the property features a destination backyard backing to open space with east-facing views of the Tassajara Valley. 4,919sqft with 4 beds & 3.5 baths, including a bonus room (potential bedroom) & executive office. The chef's kitchen features new Viking, Bosch & KitchenAid appliances, granite countertops, custom cabinetry, a large center island, walk-in pantry, & dining nook. Outdoor living includes multiple patios on two levels, a solar-heated pool & spa, sports court, built-in grill, manicured lawns, & mature palms. A standout approx 300sqft cabana offers a wood-burning fireplace & 4 sets of fold-away French doors opening to the gardens & views, ideal for gatherings day or night. The primary suite includes a private balcony overlooking the grounds. Additional highlights include custom mesquite double front doors, hardwood & tile floors, coffered ceilings, crown molding, plantation shutters, recessed lighting, a 3-car garage, & dual updated HVAC systems. Enjoy access to golf courses, clubhouses, tennis & pickleball, sports complex, fitness center, & Blackhawk Plaza.
Full Property Details
Full Property Details for 4640 Kingswood Dr
General
- Sold For: $3,565,000
- HOA FEE: $210/month
- Status: Closed
- Type: Single Family
- Source: MAX
- MLS ID: 41130579
- Added to Site: 47 day(s) ago
Interior
- Number of Rooms: 13
- Interior Features: Family Room, Formal Dining Room, Office, Breakfast Nook, Counter - Solid Surface, Pantry, Central Vacuum, Sound System, Smart Thermostat
- Number of Fireplaces: 4
- Fireplace(s): Decorative, Family Room, Gas Starter, Living Room, Master Bedroom, Raised Hearth, Stone, Wood Burning, Other
- Appliances: Dishwasher, Double Oven, Gas Range, Plumbed For Ice Maker, Microwave, Range, Refrigerator, Self Cleaning Oven, Trash Compactor, Dryer, Washer, ENERGY STAR Qualified Appliances
- Flooring: Hardwood, Carpet
Rooms
Bathrooms
- Total Bathrooms: 4
- Full Bathrooms: 3
- Partial Bathrooms: 1
- Bathroom Features: Shower Over Tub, Solid Surface, Split Bath, Tile, Tub, Double Vanity, Window
- Primary Bathroom: Skylight(s), Solid Surface, Split Bath, Stall Shower, Tile, Tub with Jets, Double Vanity, Multiple Shower Heads, Sitting Area, Walk-In Closet(s), Window
Bedrooms
- Total Bedrooms: 4
Other Rooms
- Kitchen: 220-Volt Outlet, Breakfast Nook, Solid Surface Counter, Stone Counters, Dishwasher, Double Oven, Eat-in Kitchen, Disposal, Gas Range/Cooktop, Icemaker Hookup, Kitchen Island, Microwave, Pantry, Built-In Range/Oven, Refrigerator, Self-Cleaning Oven, Trash Compactor
- Laundry: 220 Volt Outlet, Dryer, Laundry Room, Washer, Cabinets, Sink
Additional Information
- Shared Amenities: Greenbelt, Playground, Gated, BBQ Area, Close to Golf Course, Dog Park, Park
- Pool: Yes
- Pool Description: Gas Heat, Gunite, In Ground, Pool Sweep, Solar Heat, Outdoor Pool
Exterior
- Exterior Features: Back Yard, Dog Run, Front Yard, Garden/Play, Side Yard, Sprinklers Automatic, Terraced Down, Terraced Up, Other, Private Entrance, Storage Area, Yard Space
Parking
- Attached garage: Yes
- Garage Spaces: 3
- Parking Features: Attached, Int Access From Garage, Side Yard Access, Garage Faces Front, Garage Door Opener
Location
- Area: Listing
- County: Contra Costa
- Subdivision: Blackhawk Country Club
- Driving Directions: EastGate/BlackhawkDr/KingswoodDr
School Information
- School District: San Ramon Valley (925) 552-5500
- Elem School District: San Ramon Valley (925) 552-5500
- High School District: San Ramon Valley (925) 552-5500
Community
- Association: Yes
- Assoc. Name: BLACKHAWK HOA
Heating & Cooling
- Central air: Yes
- Cooling Type: Ceiling Fan(s), Central Air
- Heating Type: Zoned, Natural Gas
Utilities
- Sewer: Public Sewer
- Water: Public
- Utility Description: Internet Available, Natural Gas Available, Individual Electric Meter
Structural Information
- Architectural Style: Spanish
- Exterior Const.: Stucco
- Roof: Tile
- Windows: Window Coverings
- Stories/Levels: Two Story
- Living Area: 4,916 Sq. Ft.
- Year Built: 1989
Lot Features
- Property View: Hills
- Lot Size (Acres): 1.87
- Lot Dimensions: 1.87
- Lot Features: Cul-De-Sac, Level, Premium Lot, Landscaped
- Fencing (Description): Fenced
Financial Considerations
- For Sale: Yes
- Price Per Sq. Ft.: $731
- Association Fee: $210
- Assoc Fee Freq.: Monthly
Disclosures and Reports
- Property ID: 2206700300
Get Pre-Approved Today
Schools
Schools serving 4640 Kingswood Dr
School District:San Ramon Valley Unified School District
| Name | Grades | Distance |
|---|---|---|
Tassajara Hills Elementary School 4675 Camino Tassajara, Danville, CA 94506 | K-5 | 0.2 mi |
Diablo Vista Middle School 4100 Camino Tassajara, Danville, CA 94506 | 6-8 | 0.9 mi |
Monte Vista High School 3131 Stone Valley Road, Danville, CA 94526 | 9-12 | 6.3 mi |
Disclaimer:
School attendance boundaries provided by ATTOM Data Solutions and are for reference only. Contact the school directly to verify enrollment eligibility.
Price & Sales History for 4640 Kingswood Dr
Date
Details
Price
Change
Source
4/29/2026
Sold
$3,565,000
-0.83%
MLS
4/10/2026
Listed
$3,595,000
—
MLS
Disclaimer: Historical sales information is derived from public records provided by the county offices. Information is not guaranteed and should be independently verified.
4640 Kingswood Dr, Danville, CA 94506 (MLS# 41130579) is a Single Family property that was sold at $3,565,000 on April 29, 2026. This property was listed by Khrista Jarvis Team from our San Ramon Valley Office.Want to learn more about 4640 Kingswood Dr? Do you have questions about finding other Single Family real estate for sale in Danville? You can browse all Danville real estate or contact a Coldwell Banker agent to request more information.