This is a carousel with tiles that activate property listing cards. Use the previous and next buttons to navigate.
1/1
$1,400,000
This is a carousel with tiles that activate property listing cards. Use the previous and next buttons to navigate.
1/1
Property Description
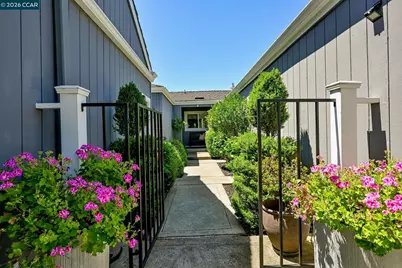
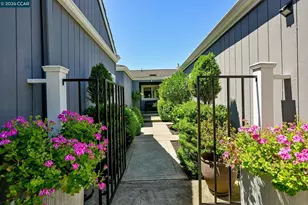
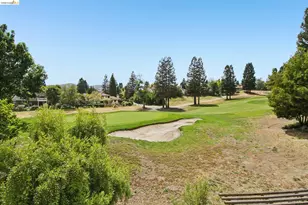
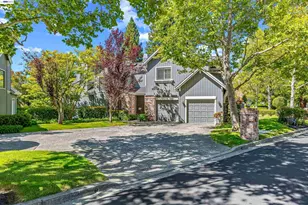
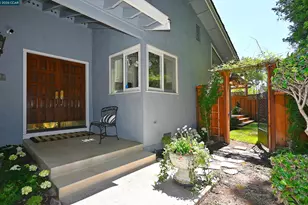
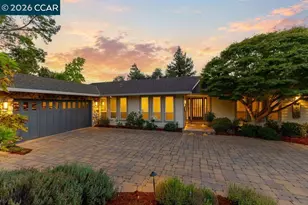
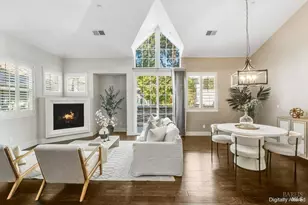
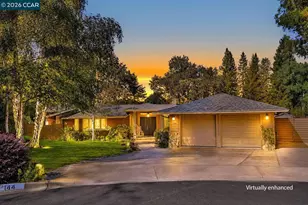
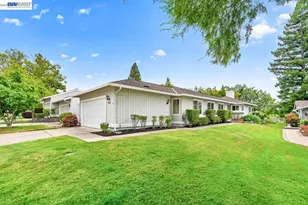
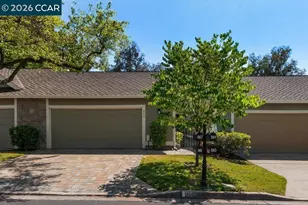
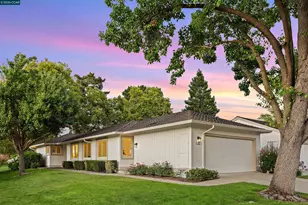
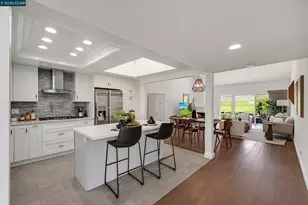
Beautiful Views of Los Trampas Hills & Gorgeous Sunsets From Envied Cul De Sac Location! Elevated Lot Overlooking 9th Hole Of Golf Course. Lovely Private Courtyard Entry w/Gardinia Trees! Light Filled 1539 SQ FT Single Story 3 BDRM/2BTH w/Hardwood Floors in Living Areas & Berber Carpets in Bedrooms. Designer Color Walls Feature Custom Molding, Base,Trim & Crown Molding. Home Gorgeously Upgraded Thru Out! Large Gourmet Kitchen. Crafted Cherrywood Cabinets, Kitchen Aide Micorware & Oven, Decor Gas Range, Stainless Refrigerator, & Skylight Opens to Great Room. Dramatic Great Room Perfect For Entertaining w/ Vaulted Ceiling, Plantation Shutters, Ceiling Fan, White Entertainment Center w/TV, & Corner Gas Log Fireplace Overlooks Beautifully Landscaped Patio! Separate Primary Suite Bedroom Wing Features Plantation Shutters, Ceiling Fan, Sliding Patio Doors To Patio. Adjoining Divided Primary Bath W/Dual Sink Vanity, Custom Tile, Mirrored Closet Doors W/Organizers & Skylight. Secondary Bedroom Wing, Features 2 Bedrooms, Each W/Sliding Patio Doors, Plantation Shutters, Ceiling Fans & Beautifully Upgraded Hall Bath! Laundry Room W/ Cabinets. Attached 2 Car Garage. Landscaping in Courtyard & Patio on Automatic Drip System. 6 HOA Community Pools, 3 Security Gates, 1 W/ Attendant, Security Patrols! Close To Shopping, Hospital, Restaurants, Iron Horse Trail. Like to Travel? Perfect for Lock & Go!
Full Property Details
Full Property Details for 583 Rolling Hills Ln
General
- Sold For: $1,400,000
- HOA FEE: $566/month
- Status: Closed
- Type: Townhouse
- Source: MAX
- MLS ID: 41136028
- Added to Site: 46 day(s) ago
Interior
- Number of Rooms: 8
- Interior Features: Atrium, Dining Area, Counter - Solid Surface, Updated Kitchen
- Number of Fireplaces: 1
- Fireplace(s): Gas Starter, Living Room
- Appliances: Dishwasher, Gas Range, Microwave, Oven, Refrigerator, Self Cleaning Oven, Gas Water Heater
- Flooring: Hardwood, Carpet
Rooms
Bathrooms
- Total Bathrooms: 2
- Full Bathrooms: 2
- Bathroom Features: Shower Over Tub, Solid Surface, Updated Baths
- Primary Bathroom: Solid Surface, Stall Shower, Updated Baths, Closet, Double Vanity
Bedrooms
- Total Bedrooms: 3
Other Rooms
- Kitchen: Solid Surface Counter, Dishwasher, Disposal, Gas Range/Cooktop, Microwave, Built-In Oven, Refrigerator, Self-Cleaning Oven, Skylight(s), Updated Kitchen
- Laundry: 220 Volt Outlet, Gas Dryer Hookup, Hookups Only, Laundry Room, Cabinets
Additional Information
- Shared Amenities: Greenbelt, Pool, Gated, Activities Available
- Pool: Yes
- Pool Description: In Ground, Community
Exterior
- Exterior Features: Back Yard, Sprinklers Front
Parking
- Attached garage: Yes
- Garage Spaces: 2
- Parking Features: Attached, Garage Door Opener
Location
- Area: Listing
- County: Contra Costa
- Subdivision: Crow Canyon C.C.
- Driving Directions: El Capitan to Gate entrance to Crow Canyon CC\ St George\Rolling Hills..
School Information
- School District: San Ramon Valley (925) 552-5500
- Elem School District: San Ramon Valley (925) 552-5500
- High School District: San Ramon Valley (925) 552-5500
Community
- Association: Yes
- Assoc. Name: CROW CANYON COUNTRY CLUB
Heating & Cooling
- Central air: Yes
- Cooling Type: Ceiling Fan(s), Central Air
- Heating Type: Forced Air
Utilities
- Sewer: Public Sewer
- Water: Public
- Utility Description: Individual Electric Meter, Individual Gas Meter
Structural Information
- Architectural Style: Contemporary
- Model: Augusta
- Exterior Const.: Composition Shingles, Wood Siding
- Roof: Composition Shingles
- Windows: Skylight(s), Window Coverings
- Stories/Levels: One Story,One
- Living Area: 1,539 Sq. Ft.
- Year Built: 1977
Lot Features
- Property View: Golf Course, Las Trampas Foothills
- Lot Size (Acres): 0.09
- Lot Dimensions: 3920.4
- Lot Features: On Golf Course, Close to Clubhouse, Court, Level, Premium Lot, Back Yard, Front Yard, Landscaped, Sprinklers In Rear
- Fencing (Description): Partial Fence, Fenced
Financial Considerations
- For Sale: Yes
- Price Per Sq. Ft.: $889
- Association Fee: $566
- Assoc Fee Freq.: Monthly
Disclosures and Reports
- Property ID: 2187010539
Listed by RE/MAX Accord, Gretchen Bryce and RE/MAX Accord, Ruth Ann Davidson
Sold by RE/MAX Accord, Ruth Ann Davidson

Get Pre-Approved Today
Schools
Schools serving 583 Rolling Hills Ln
School District:San Ramon Valley Unified School District
| Name | Grades | Distance |
|---|---|---|
Greenbrook Elementary School 1475 Harlan Drive, Danville, CA 94526 | K-5 | 0.7 mi |
Charlotte Wood Middle School 600 El Capitan Drive, Danville, CA 94526 | 6-8 | 1.3 mi |
San Ramon Valley High School 501 Danville Boulevard, Danville, CA 94526 | 9-12 | 3.6 mi |
Disclaimer:
School attendance boundaries provided by ATTOM Data Solutions and are for reference only. Contact the school directly to verify enrollment eligibility.
Price & Sales History for 583 Rolling Hills Ln
Date
Details
Price
Change
Source
6/30/2026
Sold
$1,400,000
2.34%
MLS
5/26/2026
Listed
$1,368,000
—
MLS
Disclaimer: Historical sales information is derived from public records provided by the county offices. Information is not guaranteed and should be independently verified.
583 Rolling Hills Lane, Danville, CA 94526 (MLS# 41136028) is a Townhouse property that was sold at $1,400,000 on June 30, 2026. Want to learn more about 583 Rolling Hills Lane? Do you have questions about finding other Townhouse real estate for sale in Danville? You can browse all Danville real estate or contact a Coldwell Banker agent to request more information.