This is a carousel with tiles that activate property listing cards. Use the previous and next buttons to navigate.
1/1
$4,665,000
This is a carousel with tiles that activate property listing cards. Use the previous and next buttons to navigate.
1/1
Property Description
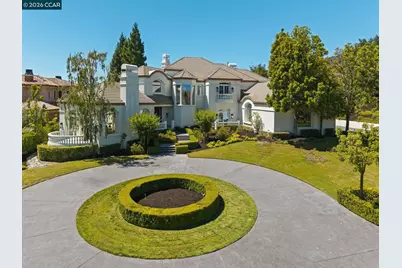
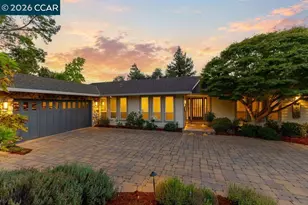
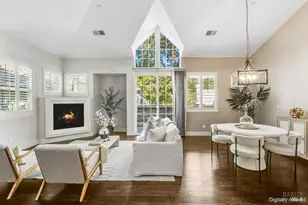
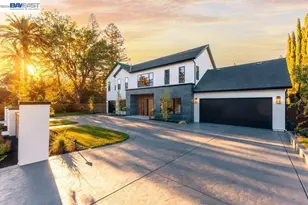
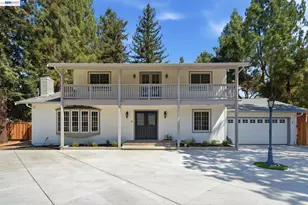
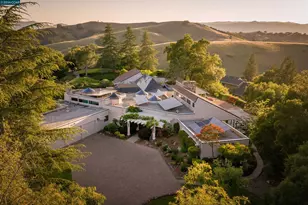
Behind the Blackhawk main gate, the Eagle Ridge Estates neighborhood gate, and the property's own private gate 936 Eagle Ridge Drive offers the scale, privacy, and views buyers seek in one of Blackhawk's most distinguished enclaves. Set on approximately .81 flat acres, this estate, with five ensuite bedrooms, spans 6185sf with grand-scale rooms, soaring ceilings, elevator, office, and oversized 4-car garage discreetly positioned out of view. A circular driveway creates a stately arrival, while the volume marble foyer sets the tone for the home's impressive proportions. The kitchen and family room connects easily to the expansive yard where a pool, spa, level lawn, and open-space hillside vistas support true indoor-outdoor living. Additional features include expansive windows, multiple balconies, conditioned wine storage, sauna and private setting near Blackhawk Country Club's sports complex with amenities that include a 10-lane pool, fitness center, tennis, pickleball and bocce courts along with children's programming. Downtown Danville, commuter routes, and Livermore Valley Wine Country are just a short drive away. Open Sunday 7/19 from 2-4pm. Don't miss this chance to peek behind the gates at Eagle Ridge!
Full Property Details
Full Property Details for 936 Eagle Ridge Dr
General
- Sold For: $4,665,000
- HOA FEE: $756/month
- Status: Closed
- Type: Single Family
- Source: MAX
- MLS ID: 41141324
- Added to Site: 48 day(s) ago
Interior
- Number of Rooms: 13
- Interior Features: Family Room, Formal Dining Room, Office, Storage, Breakfast Nook, Central Vacuum
- Number of Fireplaces: 3
- Fireplace(s): Family Room, Living Room, Master Bedroom
- Appliances: Dishwasher, Gas Range, Oven, Refrigerator, Dryer, Washer, Gas Water Heater
- Flooring: Hardwood, Tile, Vinyl, Carpet
Rooms
Bathrooms
- Total Bathrooms: 6
- Full Bathrooms: 5
- Partial Bathrooms: 1
- Bathroom Features: Shower Over Tub, Split Bath, Shower Stall, Tile
- Primary Bathroom: Sauna, Split Bath, Stall Shower, Tile, Tub with Jets, Double Vanity, Walk-In Closet(s)
Bedrooms
- Total Bedrooms: 5
Other Rooms
- Kitchen: 220-Volt Outlet, Breakfast Nook, Stone Counters, Dishwasher, Eat-in Kitchen, Disposal, Gas Range/Cooktop, Kitchen Island, Built-In Oven, Refrigerator
- Laundry: Dryer, Laundry Room, Washer
Additional Information
- Shared Amenities: Greenbelt, Playground, Gated, Dog Park, Picnic Area, Trail(s)
- Pool: Yes
- Pool Description: In Ground, Pool/Spa Combo
Exterior
- Exterior Features: Back Yard, Front Yard, Garden/Play, Side Yard, Sprinklers Automatic, Entry Gate
Parking
- Attached garage: Yes
- Garage Spaces: 4
- Parking Features: Attached, Garage Faces Side, Garage Door Opener
Location
- Area: Listing
- County: Contra Costa
- Subdivision: Blackhawk C. C.
- Driving Directions: Eagle Nest to Eagle Ridge. Home is at Y of Eagle Ridge Drive and Lane
School Information
- School District: San Ramon Valley (925) 552-5500
- Elem School District: San Ramon Valley (925) 552-5500
- High School District: San Ramon Valley (925) 552-5500
Community
- Association: Yes
- Assoc. Name: BLACKHAWK HOA
Heating & Cooling
- Central air: Yes
- Cooling Type: Central Air
- Heating Type: Zoned
Utilities
- Sewer: Public Sewer
- Water: Public
Structural Information
- Architectural Style: Contemporary, Traditional
- Exterior Const.: Stucco
- Roof: Tile
- Windows: Window Coverings
- Stories/Levels: Two Story
- Living Area: 6,185 Sq. Ft.
- Year Built: 1991
Lot Features
- Property View: Hills
- Lot Size (Acres): 0.81
- Lot Dimensions: 35340
- Lot Features: Cul-De-Sac, Level, Premium Lot, Back Yard, Front Yard, Landscaped, Security Gate
- Fencing (Description): Fenced
Financial Considerations
- For Sale: Yes
- Price Per Sq. Ft.: $742
- Association Fee: $756
- Assoc Fee Freq.: Monthly
Disclosures and Reports
- Property ID: 2037600158
Listed by Compass, Carolyn Gwynn
Sold by Compass, Jessica Nance

Get Pre-Approved Today
Schools
Schools serving 936 Eagle Ridge Dr
School District:San Ramon Valley Unified School District
| Name | Grades | Distance |
|---|---|---|
Tassajara Hills Elementary School 4675 Camino Tassajara, Danville, CA 94506 | K-5 | 2.1 mi |
Diablo Vista Middle School 4100 Camino Tassajara, Danville, CA 94506 | 6-8 | 1.7 mi |
Monte Vista High School 3131 Stone Valley Road, Danville, CA 94526 | 9-12 | 4.4 mi |
Disclaimer:
School attendance boundaries provided by ATTOM Data Solutions and are for reference only. Contact the school directly to verify enrollment eligibility.
Price & Sales History for 936 Eagle Ridge Dr
Date
Details
Price
Change
Source
8/06/2026
Sold
$4,665,000
1.68%
MLS
7/11/2026
Listed
$4,588,000
—
MLS
Disclaimer: Historical sales information is derived from public records provided by the county offices. Information is not guaranteed and should be independently verified.
936 Eagle Ridge Dr, Danville, CA 94506 (MLS# 41141324) is a Single Family property that was sold at $4,665,000 on August 06, 2026. Want to learn more about 936 Eagle Ridge Dr? Do you have questions about finding other Single Family real estate for sale in Danville? You can browse all Danville real estate or contact a Coldwell Banker agent to request more information.