This is a carousel with tiles that activate property listing cards. Use the previous and next buttons to navigate.
1/74
$2,089,900
This is a carousel with tiles that activate property listing cards. Use the previous and next buttons to navigate.
1/74
Property Description
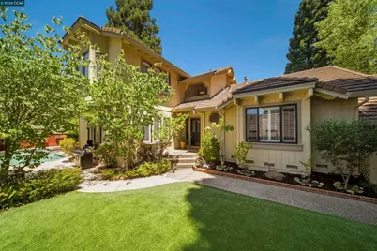
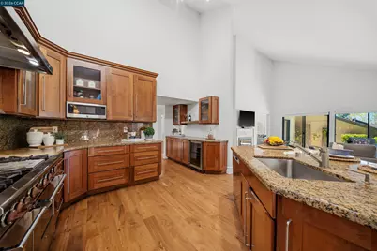
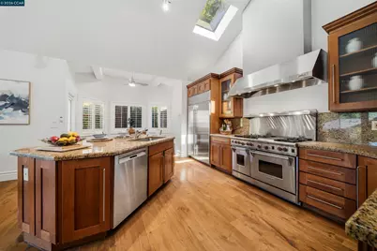
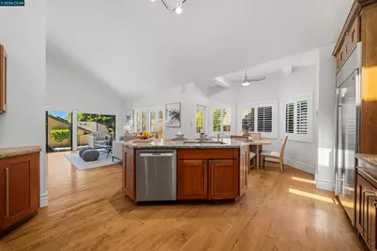
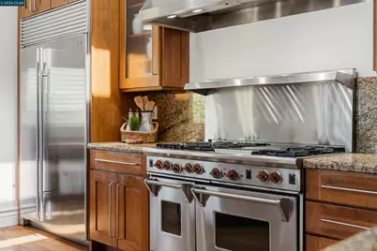
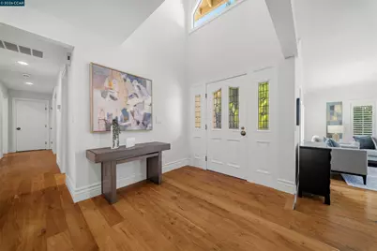
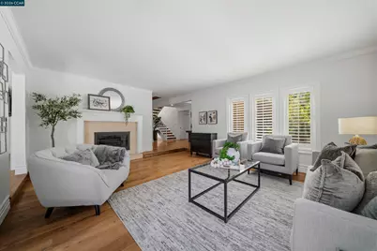
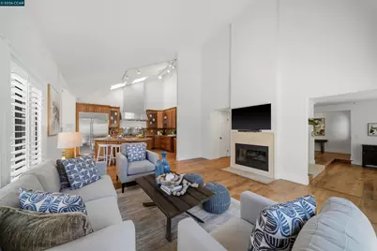
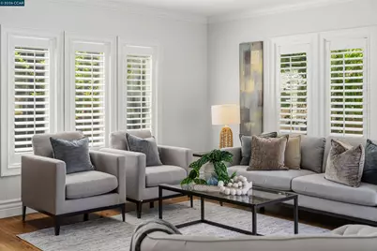
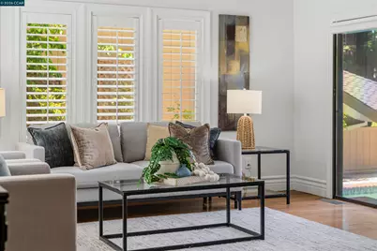
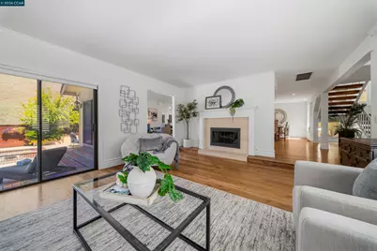
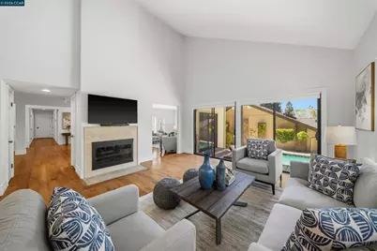
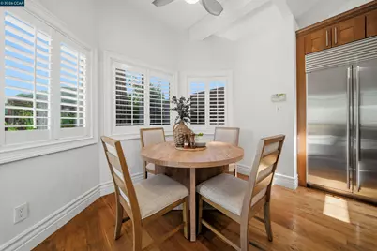
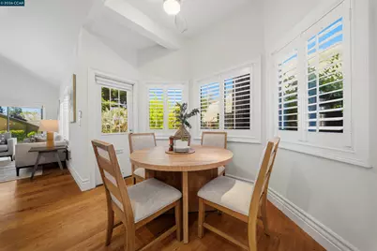
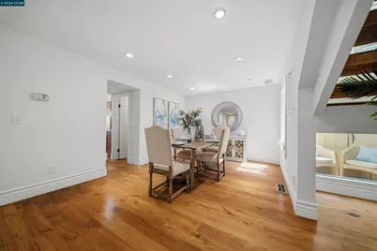
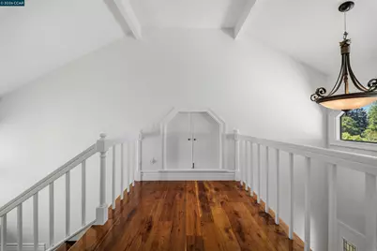
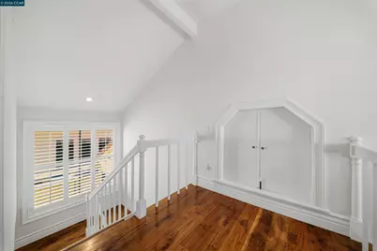
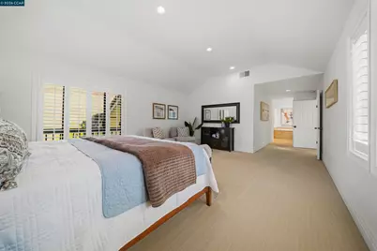
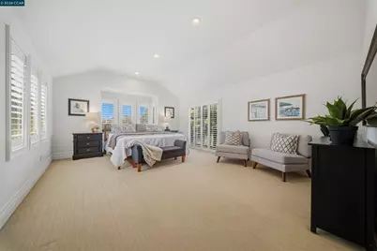
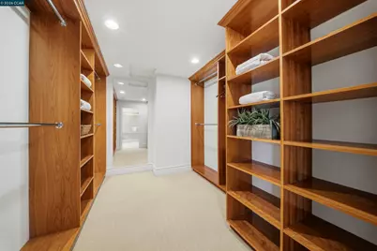
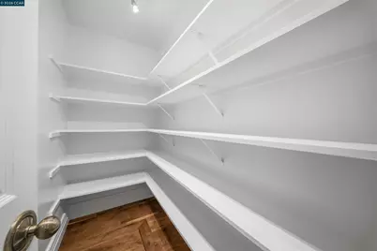
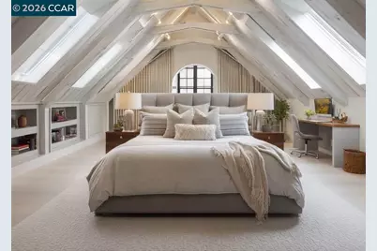
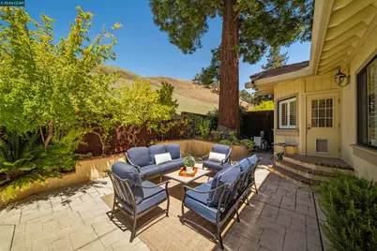
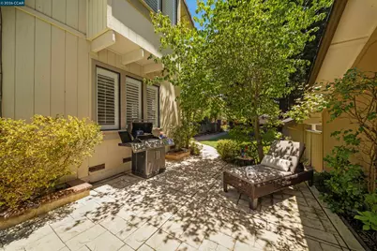
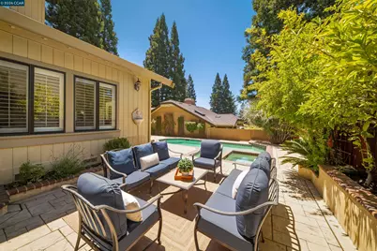
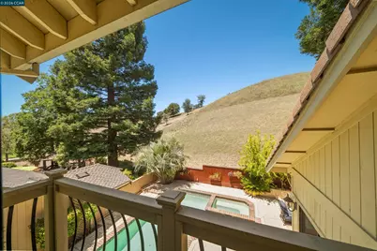
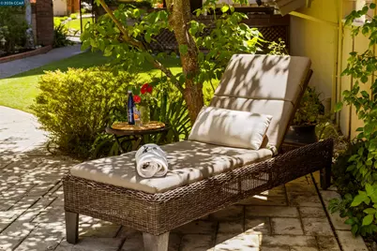
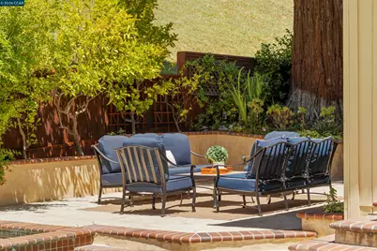
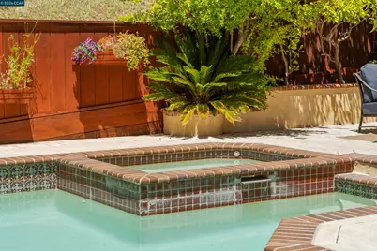
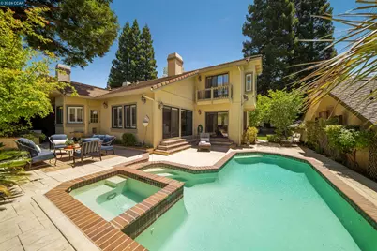
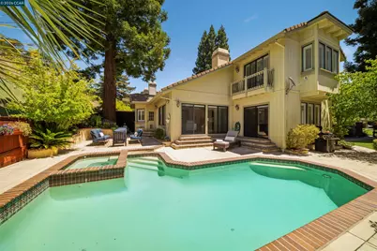
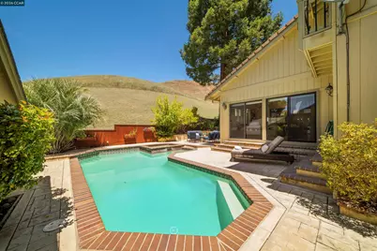
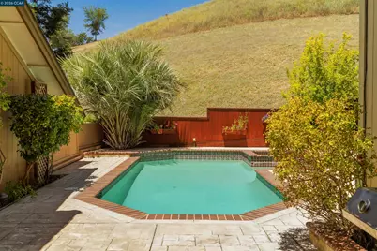
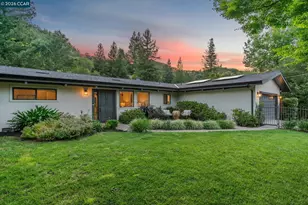
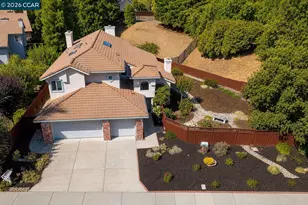
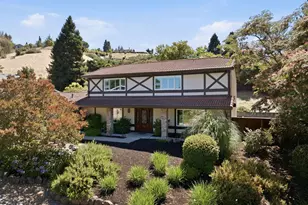
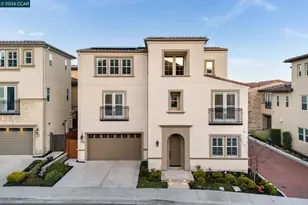
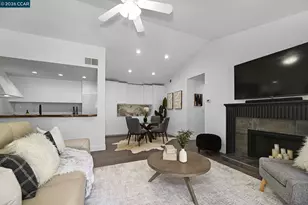
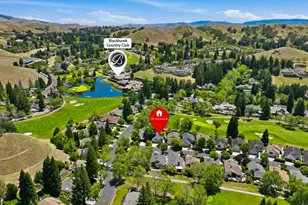
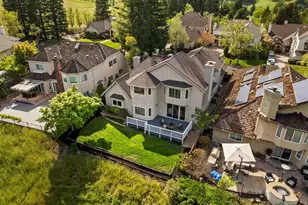
Welcome to one of Blackhawk's most sought-after locations - tucked behind the main gates, backing to open space and the 18th hole, and just a short walk to the prestigious lakeside clubhouse. This thoughtfully updated home features two primary suites, soaring ceilings, and a chef's kitchen designed to impress - complete with a Wolf range, dual ovens, custom cabinetry, large island, wine fridge, and a walk-in pantry. The flexible upper-level space also offers the exciting possibility of adding a fourth bedroom - a great opportunity to truly make this home your own. Outside, enjoy a beautifully private backyard with a pool, spa, and paver patio - the perfect setting for relaxing or entertaining. And come summertime, the country club's fireworks show right on your street - truly one of those moments that makes this community so special. Set on a quiet court with award-winning schools and premier shopping just minutes away, this home truly checks every box. Come see it for yourself - homes like this don't come around often.
Full Property Details
Full Property Details for 951 Redwood Dr
General
- Price: $2,089,900
- HOA FEE: $206/month
- Status: Active
- Type: Single Family
- Source: MAX
- MLS ID: 41137424
- Updated: 7/27/2026
- Added to Site: 53 day(s) ago
Interior
- Number of Rooms: 9
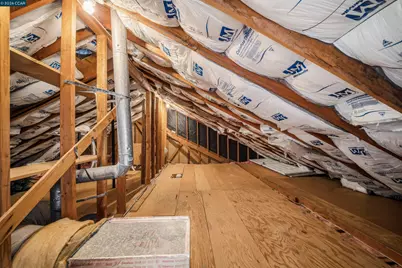
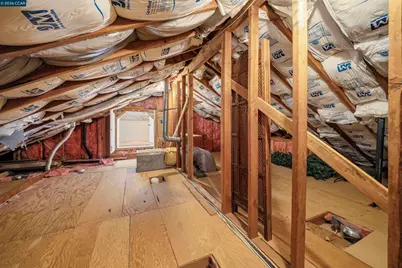
- Interior Features: Unfinished Room, Pantry, Energy Star Lighting, Smart Thermostat
- Number of Fireplaces: 2
- Fireplace(s): Family Room, Gas, Living Room, Stone
- Appliances: Double Oven, Gas Range, Microwave, Oven, Range, Refrigerator, Dryer, Gas Water Heater
- Flooring: Other
Rooms
Bathrooms
- Total Bathrooms: 3
- Full Bathrooms: 3
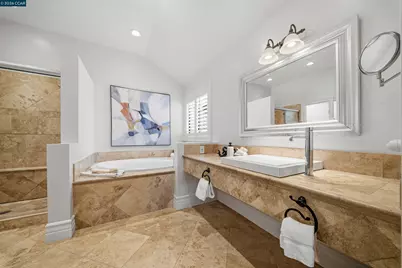
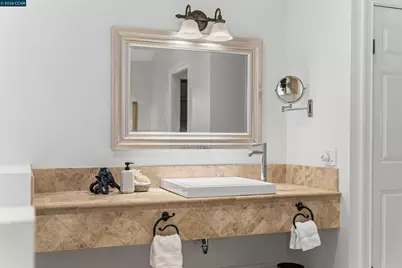
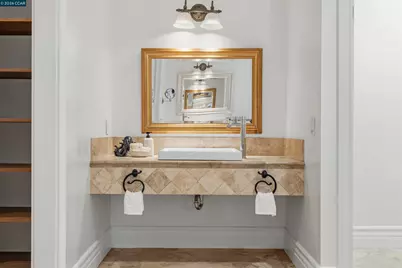
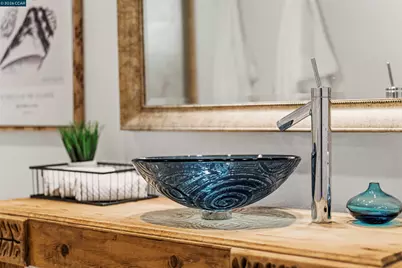
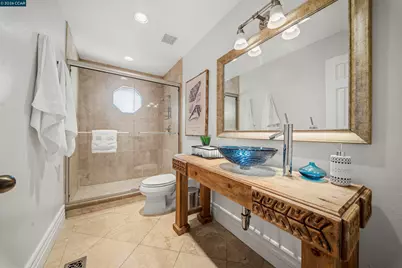
- Bathroom Features: Shower Over Tub, Shower Stall, Tile, Closet, Window
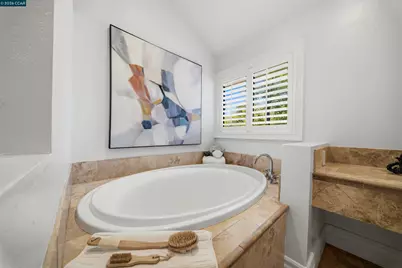
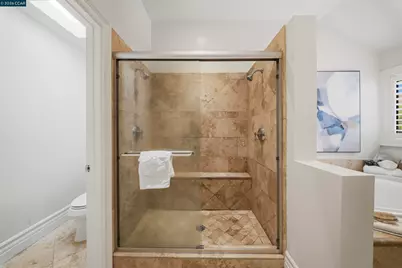
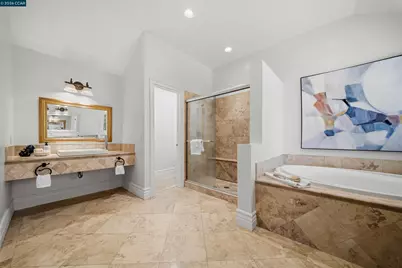
- Primary Bathroom: Stall Shower, Tile, Tub, Multiple Shower Heads, Stone, Walk-In Closet(s), Window
Bedrooms
- Total Bedrooms: 3
Other Rooms
- Kitchen: Double Oven, Disposal, Gas Range/Cooktop, Kitchen Island, Microwave, Built-In Oven, Pantry, Built-In Range/Oven, Refrigerator
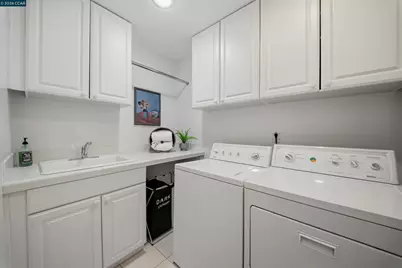
- Laundry: Inside Room
Additional Information
- Shared Amenities: Greenbelt, Playground, BBQ Area, Close to Golf Course, Dog Park
- Pool: Yes
- Pool Description: Gunite
Exterior
- Exterior Features: Garden, Back Yard, Front Yard, Garden/Play, Side Yard, Sprinklers Automatic, Sprinklers Front
Parking
- Attached garage: Yes
- Garage Spaces: 2
- Parking Features: Attached
Location
- Area: Listing
- County: Contra Costa
- Subdivision: Blackhawk Country Club
- Driving Directions: Blackhawk Rd to Blackhawk Dr to Redwood Dr.
Community
- Association: Yes
- Assoc. Name: BLACKHAWK HOA
- Pets Allowed: Yes
Heating & Cooling
- Central air: Yes
- Cooling Type: Ceiling Fan(s), Central Air
- Heating Type: Forced Air
Utilities
- Sewer: Public Sewer
- Water: Public
- Utility Description: Natural Gas Available
Structural Information
- Architectural Style: Traditional
- Exterior Const.: Wood Siding
- Roof: Tile
- Windows: Window Coverings, Skylight(s)
- Stories/Levels: Two Story
- Year Built: 1981
Lot Features
- Property View: Hills
- Lot Size (Acres): 0.15
- Lot Dimensions: 6534
- Lot Features: On Golf Course, Close to Clubhouse, Court, Cul-De-Sac, Premium Lot, Rectangular Lot, Zero Lot Line, Landscaped, Paved, Pool Site, Private, Sprinklers In Rear
- Fencing (Description): Fenced, Front Yard
Financial Considerations
- For Sale: Yes
- Price Per Sq. Ft.: $743
- Association Fee: $206
- Assoc Fee Freq.: Monthly
Disclosures and Reports
- Property ID: 2036910186
Listed by Christie's Intl RE Sereno, Lisa Doyle

Get Pre-Approved Today
Schools
Schools serving 951 Redwood Dr
School District:San Ramon Valley Unified School District
| Name | Grades | Distance |
|---|---|---|
Tassajara Hills Elementary School 4675 Camino Tassajara, Danville, CA 94506 | K-5 | 2.5 mi |
Diablo Vista Middle School 4100 Camino Tassajara, Danville, CA 94506 | 6-8 | 2 mi |
Monte Vista High School 3131 Stone Valley Road, Danville, CA 94526 | 9-12 | 3.9 mi |
Disclaimer:
School attendance boundaries provided by ATTOM Data Solutions and are for reference only. Contact the school directly to verify enrollment eligibility.
Price & Sales History for 951 Redwood Dr
Date
Details
Price
Change
Source
6/05/2026
Listed
$2,089,900
124.48%
MLS
3/09/2010
Sold
$931,000
—
Public Record
Disclaimer: Historical sales information is derived from public records provided by the county offices. Information is not guaranteed and should be independently verified.
Tax History
Tax History for 951 Redwood Dr
Year
Property Taxes
Change
Tax Assessment
Change
2025
$14,437
—
$1,225,777
2%
2025
$14,437
4%
$1,201,743
2%
2023
$13,912
—
$1,178,180
2%
2023
$13,912
1%
$1,155,079
2%
2022
$13,800
2%
$1,132,432
2%
2021
$13,501
1%
$1,110,228
1%
2020
$13,366
2%
$1,098,845
2%
2019
$13,107
4%
$1,077,300
2%
2018
$12,628
4%
$1,056,178
2%
2017
$12,178
1%
$1,035,470
2%
2016
$12,035
2%
$1,015,167
2%
2015
$11,814
1%
$999,919
2%
2014
$11,661
1%
$980,333
—
2013
$11,529
—
$975,903
—
Disclaimer: Historical tax information is derived from public records provided by the county offices. Information is not guaranteed and should be independently verified.
Estimate the Cost
Estimate the Cost for 951 Redwood Dr
951 Redwood Dr, Danville, CA 94506 (MLS# 41137424) is a Single Family property with 3 bedrooms and 3 full bathrooms. 951 Redwood Dr is currently listed for $2,089,900 and was received on June 05, 2026. Want to learn more about 951 Redwood Dr? Do you have questions about finding other Single Family real estate for sale in Danville? You can browse all Danville real estate or contact a Coldwell Banker agent to request more information.